

For SaleManufactured HomeActive
120 Peach
Hawthorne, FL 32640
$199,000
202 Days On Site
- 3Beds
- 2Baths2 full
- 1,352Sq Ft
- $147Per Sq Ft
- 0.3Acres
- 2006Built
- Subdivision
- Lak-A-Wana Lake Gardens
- County
- Putnam
- MLS®
- GC539601
Overview
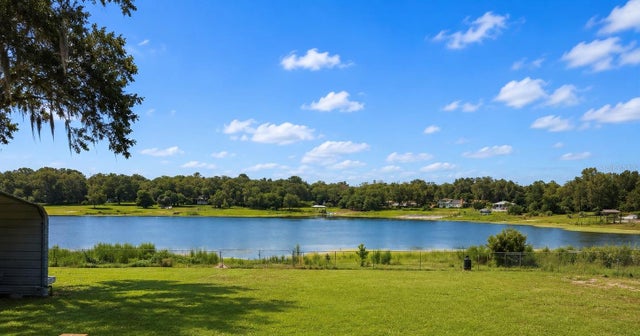
Opportunity meets location with this 3-bedroom, 2-bath home in the Lak-A-Wana Gardens community. NO HOA! This property offers a functional layout and multiple outdoor living spaces designed to enjoy Florida living. The home features a metal roof, a large covered front porch, peek-a-boo views of Lak-A-Wana, and a spacious screened side porch off one of the bedrooms-perfect for relaxing mornings or evening unwinding. The .30-acre fenced yard provides room for pets, gardening, or outdoor entertaining. A standout feature is the large garage, ideal for storage or a workshop, along with a carport positioned in front for additional covered parking. The garage does need a new roof. Enjoy deeded access to Lak-A-Wana, lakefront park with a dock and boat ramp, perfect for fishing, boating, and soaking in the peaceful, uncrowded setting. The area is loved for its small-town charm, natural surroundings, and central convenience. With easy access to Gainesville, Palatka, and Ocala, plus nearby trails, lakes and outdoor recreation, it's an ideal location for those wanting a quieter lifestyle without being far from town. A unique opportunity to own a property with lake access, usable space, and room to add your personal touch.
Listing Snapshot
- Price
- $199,000
- Days On Site
- 202 Days
- Bedrooms
- 3
- Inside Area (SqFt)
- 1,352 sqft
- Total Baths
- 2
- Full Baths
- 2
- Partial Baths
- 0
- Lot Size
- 0.3 Acres
- Year Built
- 2006
- MLS® Number
- GC539601
- Status
- Active
- Property Tax
- $2,590 (2025)
- HOA/Condo/Coop Fees
- N/A
- Sq Ft Source
- Public Records
Property Details
General Features
12 items
- Acres
- 0.3
- Carport
- 4
- Direction Faces
- East
- Garage
- Yes
- Garage Spaces
- 2
- Levels
- One
- Property Sub Type
- Manufactured Home
- Sewer
- Septic Tank
- SqFt Total
- 1,968
- Utilities
- Electricity Connected, Water Connected
- Water Source
- Private, Well
- Zoning
- RESI
Interior Features
12 items
- Appliances
- Dishwasher, Electric Water Heater, Refrigerator
- Basement
- Crawl Space
- Cooling
- Central Air
- Flooring
- Carpet, Laminate
- Furnished
- Unfurnished
- Heating
- Central
- Interior
- Eat-in Kitchen, Open Floorplan, Walk-In Closet(s)
- Laundry Features
- Laundry Room
Rooms
| Room | Dimensions | Level | Features |
|---|---|---|---|
| Dining Room | First | ||
| Kitchen | First | ||
| Living Room | First | ||
| Master Bedroom | First |
Exterior Features
6 items
- Construction Details
- Vinyl Siding
- Exterior
- Other
- Roof
- Metal
- View
- Lake, Water
- Waterfront Features
- Lake Privileges
- Waterview
- Lake, Water
Community Features
4 items
- MLS Area
- 32640 - Hawthorne
- Township
- 10
- Financing Terms Available
- Cash, Conventional
- Roads
- Asphalt, Dirt
Location
120 Peach, Hawthorne, FL 32640 · 32640 - Hawthorne


Neighborhood & Commute
ZIP Code 32640
- Median household income
- $53,037
- Income per person
- $29,097
- Households
- 4,974
- Average household size
- 2.38
- Median age
- 49.9
Source: Walk Score.
Disclosure: Community information and market data powered by Constellation Data Labs. Information is deemed reliable but not guaranteed.
Price & Status History
- Listing updated with changes from the MLS®
- Price changed to $199,000
- Status changed to Active
- Listing first seen on site
Friends & Family
Similar Homes
For sale in Hawthorne, manufactured home, within 20% of this price.
 $194,900Manufactured Home For SaleActive1Beds1Total Baths520Sqft588 S COUNTY ROAD 21HAWTHORNE, FL 32640METES & BOUNDS Subdivision
 $189,900Manufactured Home For SaleActive4Beds2Total Baths1,610Sqft134 FAYE STREETHAWTHORNE, FL 32640NWF MOSS LEE LAKE 04 LAKES COMMUNIT Subdivision
 $179,900Manufactured Home For SaleActive3Beds2Total Baths864Sqft212 ASHLEY STREETHAWTHORNE, FL 32640
 $219,999Manufactured Home For SaleActive3Beds2Total Baths1,701Sqft172 E COWPEN LAKE POINT ROADHAWTHORNE, FL 32640N/A Subdivision