

SoldSingle Family ResidenceSold
798 SW Rosemary Drive
Lake City, FL 32024
$369,650
- 4Beds
- 2Baths2 full
- 1,820Sq Ft
- $203Per Sq Ft
- 0.27Acres
- 2025Built
- Subdivision
- Preserve/Laurel Lake
- County
- Columbia
- MLS®
- GC535065
Overview
Under Construction. NEW CONSTRUCTION! 4-bedroom 2 bath 1820 SQFT home with Hardy Siding all around, stacked stone accents on the exterior in Lake City's Premiere amenities subdivision. This home features LVP in the whole house excluding bedrooms, a dining room, and a large great Room, leading out onto the back covered lanai with scenic views of the pond. The spacious primary suite has a large walk-in closet, a granite double sink vanity, a tiled walled shower, and a large garden tub. The kitchen area features a counter height bar top that overlooks the great room and dining room. The kitchen offers upgraded real wood cabinets, granite countertops, stainless Steel range, a dishwasher, a microwave & disposal, all matte black fixtures thru out, LED lighting throughout, built-in Pest Defense System, Energy Efficient HVAC system, Photos of homes shown are a REPRESENTATION of the homes and floorplans. Not ALL pics are of the actual home, as homes are all in VARIOUS STAGES AND PROCESSES of homebuilding. *Colors and features have been chosen for this home. Taxes are based on land taxes only. Prices are subject to change at any time.
Listing Snapshot
- Price
- $369,650
- Days On Site
- N/A
- Bedrooms
- 4
- Inside Area (SqFt)
- 1,820 sqft
- Total Baths
- 2
- Full Baths
- 2
- Partial Baths
- 0
- Lot Size
- 0.27 Acres
- Year Built
- 2025
- MLS® Number
- GC535065
- Status
- Sold
- Property Tax
- $389 (2024)
- HOA/Condo/Coop Fees
- $63.33 monthly
- Sq Ft Source
- Builder
Property Details
General Features
18 items
- Acres
- 0.27
- Attached Garage
- Yes
- Direction Faces
- North
- Foundation
- Slab
- Garage
- Yes
- Garage Spaces
- 2
- Home Warranty
- Yes
- Levels
- One
- Parking
- Attached
- Pets
- Cats OK, Dogs OK
- Property Condition
- Under Construction, New Construction
- Property Sub Type
- Single Family Residence
- Sewer
- Public Sewer
- SqFt Total
- 1,820
- Style
- Patio Home
- Utilities
- Cable Available, Electricity Available, Electricity Connected, Natural Gas Available, Phone Available, Sewer Connected, Underground Utilities, Water Connected
- Water Source
- Public
- Zoning
- PRD
Interior Features
9 items
- Appliances
- Dishwasher, Disposal, Electric Water Heater, Microwave, Range
- Cooling
- Central Air
- Flooring
- Carpet
- Heating
- Central, Electric, Heat Pump
- Interior
- Eat-in Kitchen, High Ceilings, Open Floorplan, Walk-In Closet(s)
- Laundry Features
- Inside, Laundry Room
Rooms
| Room | Dimensions | Level | Features |
|---|---|---|---|
| Great Room | 13x21 | First | |
| Kitchen | 11x18 | First | Bar, Breakfast Bar, Granite Counters, Pantry |
| Master Bedroom | 11x16 | First |
Exterior Features
5 items
- Construction Details
- HardiPlank Type, Stone, Frame
- Exterior
- Lighting
- Lot Features
- Cleared, Corner Lot
- Patio And Porch
- Covered, Front Porch, Patio
- Roof
- Shingle
Community Features
8 items
- Association Amenities
- Basketball Court, Clubhouse, Playground, Pool, Storage, Tennis Court(s)
- Association Fee
- $190.0
- Association Fee Frequency
- Quarterly
- Community Features
- Clubhouse, Playground, Pool, Sidewalks, Tennis Court(s), Street Lights
- MLS Area
- 32024 - Lake City
- Township
- 04
- Financing Terms Available
- Cash, Conventional, FHA, VA Loan
- Roads
- Paved
Location
798 SW Rosemary Drive, Lake City, FL 32024 · 32024 - Lake City


Neighborhood & Commute
ZIP Code 32024
- Median household income
- $61,306
- Income per person
- $31,151
- Households
- 7,869
- Average household size
- 2.66
- Median age
- 45.5
Source: Walk Score.
Disclosure: Community information and market data powered by Constellation Data Labs. Information is deemed reliable but not guaranteed.
Schools
- Elementary School
- Westside Elementary School-CO
- Middle School
- Lake City Middle School-CO
- High School
- Columbia High School-CO
Price & Status History
- Listing updated with changes from the MLS®
- Status changed to Closed
- Price changed to $369,650
Friends & Family
Similar Homes
For sale in Lake City, single family residence, within 20% of this price.
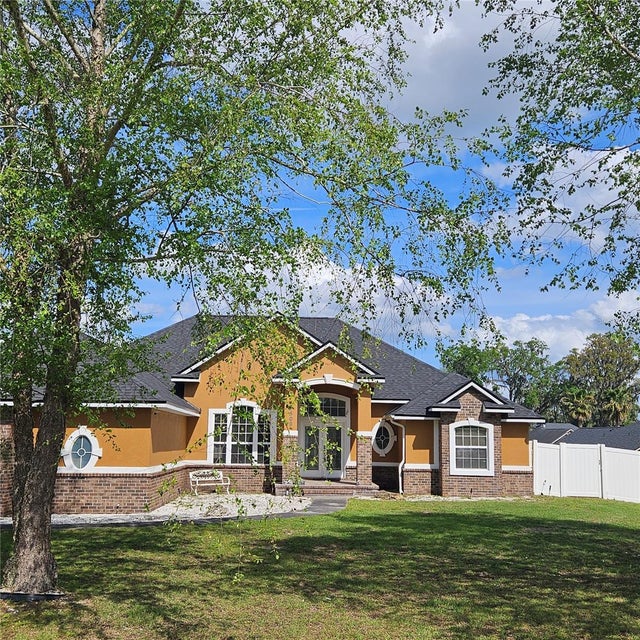 $380,000Single Family Residence SoldSold4Beds4Total Baths2,500Sqft4509 NW WISTERIA DRIVELAKE CITY, FL 32055OAK MDW PLANTATION Subdivision
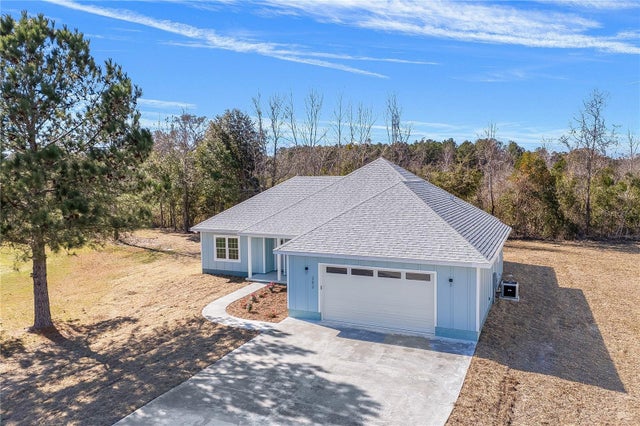 $390,000Single Family Residence SoldSold4Beds2Total Baths1,841Sqft352 SW BUTTERCUP DRIVELAKE CITY, FL 32024ROLLING MEADOW Subdivision
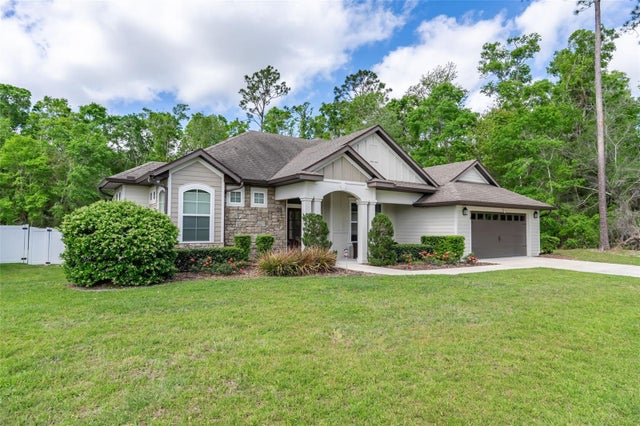 $390,000Single Family Residence SoldSold4Beds2Total Baths2,144Sqft410 SW SILVER PALM DRIVELAKE CITY, FL 32024PRESERVE/LAUREL LAKE Subdivision
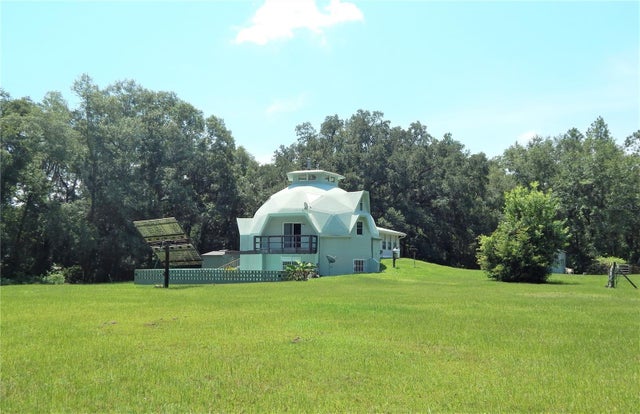 $340,000Single Family Residence SoldSold5Beds3Total Baths2,475Sqft2953 162ND STREETLAKE CITY, FL 32024NOT IN A SUBDIVISION Subdivision