

SoldSingle Family ResidenceSold
777 SW Rosemary Drive
Lake City, FL 32024
$400,000
- 4Beds
- 3Baths3 full
- 2,516Sq Ft
- $159Per Sq Ft
- 0.27Acres
- 2025Built
- Subdivision
- Preserve/Laurel Lake
- County
- Columbia
- MLS®
- GC528989
Overview
Under Construction. UNDER CONSTRUCTION! PHOTOS SHOWN ARE STOCK PHOTOS OF SIMILAR HOME. COLORS AND MATERIAL VARY. This beautiful 4 bedroom 3 bath home with 2 car garage is being build in the beautiful Preserve at Laurel Lake. Wake up every morning to the beautiful serene view of the pond! This home offers a formal living room and dining room and boasts cathedral ceilings, 5 panel interior doors, 5 1/4 inch baseboards, plus ample windows along the rear of the home for that view! The kitchen includes 36" upper custom wood cabinets with crown molding, soft close doors, granite kitchen counters and energy efficient appliances. The spacious primary suite is complete with a wall to wall walk in shower, two walk in closets and a double sink vanity. Enjoy outdoor entertaining with a beautiful view of the pond!
Listing Snapshot
- Price
- $400,000
- Days On Site
- N/A
- Bedrooms
- 4
- Inside Area (SqFt)
- 2,516 sqft
- Total Baths
- 3
- Full Baths
- 3
- Partial Baths
- 0
- Lot Size
- 0.27 Acres
- Year Built
- 2025
- MLS® Number
- GC528989
- Status
- Sold
- Property Tax
- $361.28 (2023)
- HOA/Condo/Coop Fees
- $65.42 monthly
- Sq Ft Source
- Builder
Property Details
General Features
17 items
- Acres
- 0.27
- Attached Garage
- Yes
- Direction Faces
- Southwest
- Foundation
- Slab
- Garage
- Yes
- Garage Spaces
- 2
- Home Warranty
- Yes
- Levels
- One
- Parking
- Attached
- Pets
- Breed Restrictions
- Property Condition
- Under Construction, New Construction
- Property Sub Type
- Single Family Residence
- Sewer
- Public Sewer
- SqFt Total
- 2,516
- Utilities
- Cable Available, Underground Utilities
- Water Source
- Public
- Zoning
- PRD
Interior Features
9 items
- Appliances
- Dishwasher, Disposal, Electric Water Heater, Microwave, Range
- Cooling
- Central Air
- Flooring
- Carpet, Vinyl
- Heating
- Central, Electric, Heat Pump
- Interior
- Eat-in Kitchen, High Ceilings, Open Floorplan, Stone Counters, Walk-In Closet(s)
- Laundry Features
- Electric Dryer Hookup, Inside, Laundry Room, Washer Hookup
Rooms
| Room | Dimensions | Level | Features |
|---|---|---|---|
| Great Room | 15.8x19.6 | First | |
| Kitchen | 12x11 | First | |
| Master Bedroom | 12.1x17.3 | First |
Exterior Features
8 items
- Construction Details
- HardiPlank Type
- Exterior
- Lighting
- Lot Features
- Cleared, Waterfront
- Roof
- Shingle
- View
- Pond, Water
- Waterfront
- Yes
- Waterfront Features
- Pond
- Waterview
- Pond, Water
Community Features
7 items
- Association Fee
- $785.0
- Association Fee Frequency
- Annually
- Community Features
- Street Lights
- MLS Area
- 32024 - Lake City
- Township
- 04S
- Financing Terms Available
- Cash, Conventional, FHA, VA Loan
- Roads
- Asphalt
Location
777 SW Rosemary Drive, Lake City, FL 32024 · 32024 - Lake City


Neighborhood & Commute
ZIP Code 32024
- Median household income
- $61,306
- Income per person
- $31,151
- Households
- 7,869
- Average household size
- 2.66
- Median age
- 45.5
Source: Walk Score.
Disclosure: Community information and market data powered by Constellation Data Labs. Information is deemed reliable but not guaranteed.
Price & Status History
- Listing updated with changes from the MLS®
- Status changed to Closed
- Price changed to $407,650
Friends & Family
Similar Homes
For sale in Lake City, single family residence, within 20% of this price.
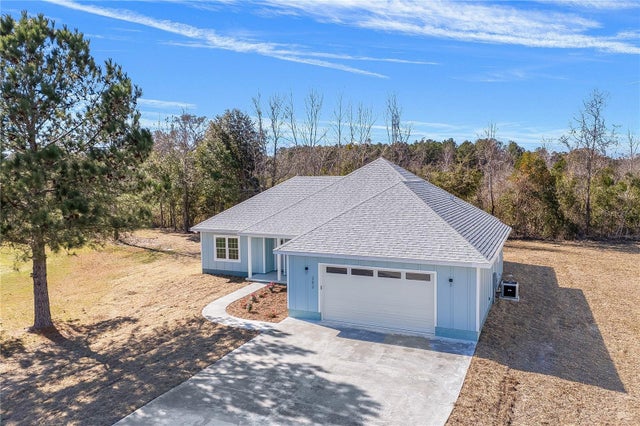 $390,000Single Family Residence SoldSold4Beds2Total Baths1,841Sqft352 SW BUTTERCUP DRIVELAKE CITY, FL 32024ROLLING MEADOW Subdivision
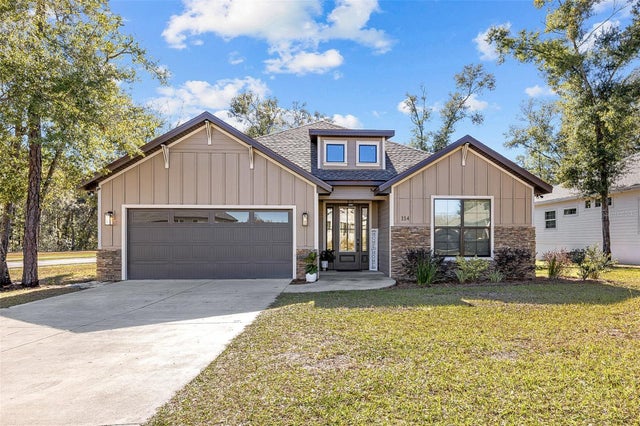 $410,000Single Family Residence SoldSold3Beds2Total Baths1,823Sqft114 SW SILVER PALM DRIVELAKE CITY, FL 32024PRESERVE AT LAUREL LAKE Subdivision
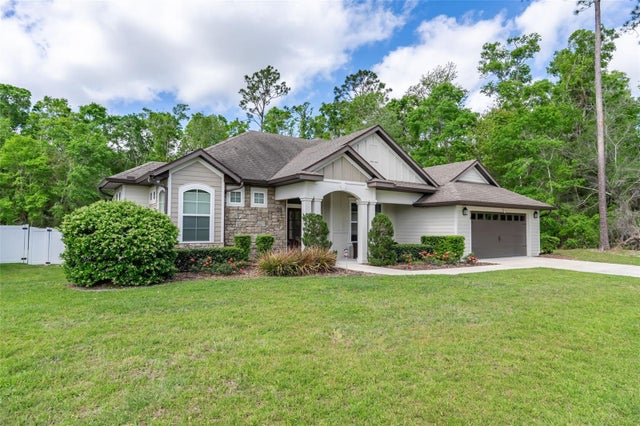 $390,000Single Family Residence SoldSold4Beds2Total Baths2,144Sqft410 SW SILVER PALM DRIVELAKE CITY, FL 32024PRESERVE/LAUREL LAKE Subdivision
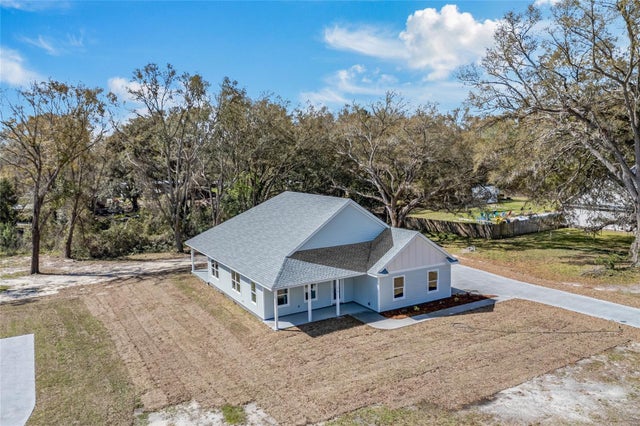 $415,000Single Family Residence SoldSold3Beds2Total Baths1,895Sqft176 SW KIMBERLY LANELAKE CITY, FL 32024KIMBERLY OAKS Subdivision