

SoldSingle Family ResidenceSold
28303 SW 101st Avenue
Newberry, FL 32669
$571,000
- 4Beds
- 2Baths2 full
- 2,116Sq Ft
- $270Per Sq Ft
- 9.84Acres
- 1999Built
- Subdivision
- Deer Trace Tract
- County
- Alachua
- MLS®
- GC533808
Overview
Beautiful custom-built Energy Star home on 9.84 acres in Newberry built by All America Homes. This well-maintained property offers a spacious 3-bedroom plus office/den, 2-bath split floor plan with an oversized two-car garage, formal dining room, fireplace in the living room, tray ceiling and bay window in the primary suite, his-and-her walk-in closets, planter shelves, bamboo and tile flooring, and updated kitchen with backsplash, over-cabinet lighting, pantry, and all major appliances including a washer and dryer only two years old. The primary bathroom features a soaking tub, walk-in shower, his-and-hers sinks, and laminate flooring. Additional features include a built-in wall safe, ADA-compliant toilets, a huge 61-gallon water heater, whole-house surge protection, underground utilities, and a high wind resistant aluminum roof with a 50–70 year life expectancy.
Outdoor living shines with a 40-foot heated saltwater-capable pool and spa built in 2013, and screened enclosure redone in 2023. The backyard is fully fenced on 2.5 acres with additional cross-fencing on the back 5 acres, which also has a separate entrance, well, septic, and electric—previously home to a mobile home. Perfect for horses or outdoor hobbies, the property also includes a workshop with vinyl flooring, cabinets, and shelving that can serve as an office or garden shop.
Landscaping includes 15 raised flower and vegetable beds, a pollinator garden in the driveway circle, red cedar trees, and a rose garden, with wildflowers blooming in natural areas mowed once a year. The property offers fiber-optic internet up to 2,000 MBPS, attic storage above the garage and shed, a metal-roofed pump house, rain barrel system, and a cross-fenced layout for flexible use. Conveniently located across the street from Goethe State Forest and Watermelon Pond WMA, easy drive to Cedar Key for boating/fishing, this peaceful property offers privacy and recreation with no HOA, all within city limits.
Listing Snapshot
- Price
- $571,000
- Days On Site
- N/A
- Bedrooms
- 4
- Inside Area (SqFt)
- 2,116 sqft
- Total Baths
- 2
- Full Baths
- 2
- Partial Baths
- 0
- Lot Size
- 9.84 Acres
- Year Built
- 1999
- MLS® Number
- GC533808
- Status
- Sold
- Property Tax
- $3,478.67 (2024)
- HOA/Condo/Coop Fees
- N/A
- Sq Ft Source
- Public Records
Property Details
General Features
17 items
- Acres
- 9.84
- Attached Garage
- Yes
- Direction Faces
- North
- Foundation
- Slab
- Garage
- Yes
- Garage Spaces
- 2
- Levels
- One
- Number Of Stories
- 1
- Parking
- Boat, Circular Driveway, Garage Door Opener, Garage Faces Side, RV Access/Parking, Attached
- Property Sub Type
- Single Family Residence
- Security
- Security System
- Sewer
- Private Sewer, Septic Tank
- SqFt Total
- 2,840
- Style
- Ranch
- Utilities
- Cable Available, Electricity Connected, Sewer Connected, Underground Utilities, Water Connected
- Water Source
- Private, Well
- Zoning
- A
Interior Features
16 items
- Appliances
- Dishwasher, Disposal, Dryer, Electric Water Heater, Exhaust Fan, Microwave, Range, Refrigerator, Washer
- Cooling
- Central Air
- Fireplace
- Yes
- Fireplace Features
- Living Room
- Flooring
- Wood, Bamboo, Carpet, Laminate, Tile
- Furnished
- Unfurnished
- Heating
- Central, Electric
- Interior
- Eat-in Kitchen, High Ceilings, Open Floorplan, Walk-In Closet(s)
- Laundry Features
- Electric Dryer Hookup, Laundry Room, Washer Hookup
- Spa
- Yes
- Window Features
- Window Coverings, Double Pane Windows, Insulated Windows, Low Emissivity Windows, Window Treatments
Rooms
| Room | Dimensions | Level | Features |
|---|---|---|---|
| Great Room | First | ||
| Kitchen | First | ||
| Laundry | First | ||
| Master Bathroom | First | Ceiling Fan(s) | |
| Master Bedroom | First | Ceiling Fan(s) |
Exterior Features
14 items
- Construction Details
- HardiPlank Type
- Exterior
- Garden, Rain Barrel/Cistern(s), Rain Gutters, Storage
- Fencing
- Fenced, Wire
- Lot Features
- Wooded, Cleared, Corner Lot, Farm, Landscaped, Pasture
- Other Structures
- Shed(s), Storage, Workshop
- Patio And Porch
- Covered, Front Porch, Rear Porch, Screened
- Pool Features
- Heated, In Ground, Screen Enclosure, Private
- Private Pool
- Yes
- Roof
- Metal
- Spa
- Yes
- Spa Features
- Heated, In Ground
- View
- Garden, Pool, Trees/Woods
- Waterview
- Garden, Pool, Trees/Woods
- Windows/Doors
- Window Coverings, Double Pane Windows, Insulated Windows, Low Emissivity Windows, Window Treatments
Community Features
4 items
- MLS Area
- 32669 - Newberry
- Township
- 11
- Financing Terms Available
- Cash, Conventional, FHA, VA Loan
- Roads
- Dirt
Location
28303 SW 101st Avenue, Newberry, FL 32669 · 32669 - Newberry


Neighborhood & Commute
ZIP Code 32669
- Median household income
- $77,956
- Income per person
- $37,991
- Households
- 5,204
- Average household size
- 2.60
- Median age
- 39.5
Source: Walk Score.
Disclosure: Community information and market data powered by Constellation Data Labs. Information is deemed reliable but not guaranteed.
Schools
- Elementary School
- Newberry Elementary School-AL
- Middle School
- Oak View Middle School
- High School
- Newberry High School-AL
Price & Status History
- Listing updated with changes from the MLS®
- Status changed to Closed
Friends & Family
Similar Homes
For sale in Newberry, single family residence, within 20% of this price.
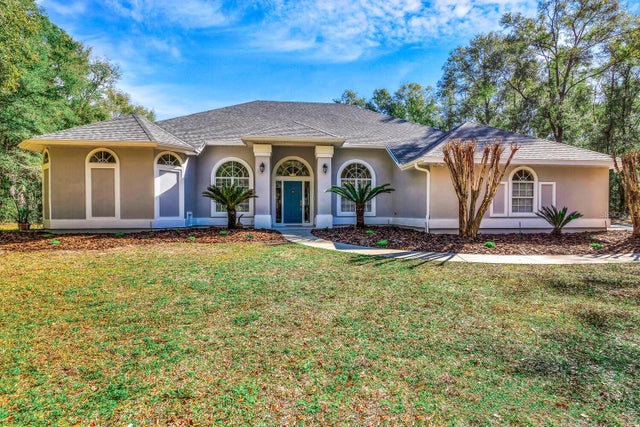 $630,000Single Family Residence SoldSold4Beds3Total Baths3,151Sqft4411 SW 180 STREETNEWBERRY, FL 32669TRAILS THE Subdivision
 $650,000Single Family Residence SoldSold4Beds3Total Baths2,547Sqft583 SW 145TH DRIVENEWBERRY, FL 32669LAUREATE VILLAGE PH I UNIT I PB 37 PG 26 LOT 35 Subdivision
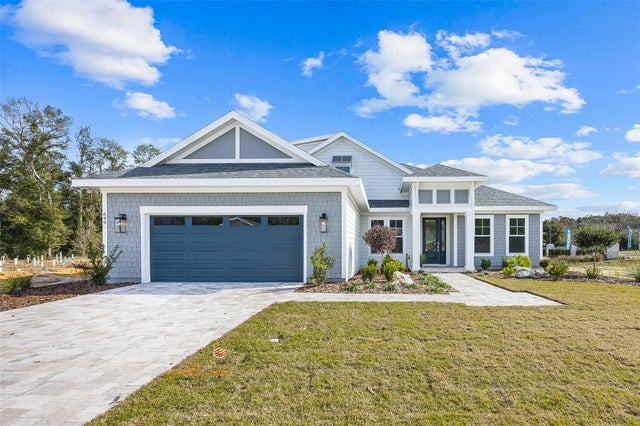 $650,769Single Family Residence SoldSold4Beds3Total Baths2,331Sqft649 SW 144TH DRIVENEWBERRY, FL 32669LAUREATE VILLAGE PH I UNIT I PB 37 PG 26 Subdivision
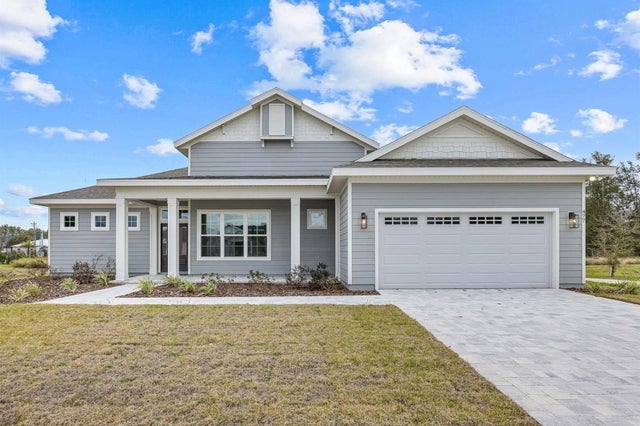 $650,769Single Family Residence SoldSold4Beds3Total Baths2,354Sqft477 SW 144TH DRIVENEWBERRY, FL 32669LAUREATE VILLAGE PH I UNIT I PB 37 PG 26 Subdivision