

SoldSingle Family ResidenceSold
460 SE Fawn Glen
Lake City, FL 32025
$285,000
- 3Beds
- 2Baths2 full
- 1,950Sq Ft
- $146Per Sq Ft
- 1Acre
- 1979Built
- Subdivision
- Deerwood Forest Sub
- County
- Columbia
- MLS®
- GC531064
Overview
Charming Country Retreat on 1 Acre in Deerwood Forest – Lake City, FL
Escape the ordinary and discover your own slice of paradise in this beautifully crafted 3-bedroom, 2-bath, two-story home tucked away on a full acre in the highly sought-after Deerwood Forest neighborhood of Lake City. From the moment you arrive, the circular drive and welcoming front porch set the tone for comfort, charm, and Southern style.
Step inside to find a spacious, light-filled interior featuring a cozy wood-burning fireplace, perfect for chilly evenings and family gatherings. The thoughtfully designed layout includes a main-floor master suite with its own private patio oasis—your personal escape to peace and quiet.
Upstairs, two additional bedrooms provide ample space for family, guests, or a home office. The rear deck offers the ideal spot for entertaining, BBQs, or simply enjoying the expansive backyard surrounded by nature.
Tucked away on a quiet no-through street with a generous two-car garage and convenient indoor laundry, this home truly has it all. Whether you’re sipping coffee on the front porch or stargazing from the back deck, this Deerwood Forest gem delivers the best of Florida living—space, serenity, and style.
Don’t miss your chance to make this enchanting home your own!
Listing Snapshot
- Price
- $285,000
- Days On Site
- N/A
- Bedrooms
- 3
- Inside Area (SqFt)
- 1,950 sqft
- Total Baths
- 2
- Full Baths
- 2
- Partial Baths
- 0
- Lot Size
- 1 Acres
- Year Built
- 1979
- MLS® Number
- GC531064
- Status
- Sold
- Property Tax
- $3,327.35 (2024)
- HOA/Condo/Coop Fees
- N/A
- Sq Ft Source
- Public Records
Property Details
General Features
17 items
- Acres
- 1
- Attached Garage
- Yes
- Direction Faces
- North
- Foundation
- Slab
- Garage
- Yes
- Garage Spaces
- 2
- Levels
- Two
- Number Of Stories
- 2
- Parking
- Circular Driveway, Driveway, Garage Faces Side, Attached
- Pets
- Cats OK, Dogs OK
- Property Sub Type
- Single Family Residence
- Sewer
- Private Sewer
- SqFt Total
- 3,148
- Style
- Colonial
- Utilities
- Cable Available, Cable Connected, Electricity Connected, Phone Available, Sewer Connected, Underground Utilities, Water Connected
- Water Source
- Public
- Zoning
- SFR
Interior Features
15 items
- Appliances
- Cooktop, Dishwasher, Dryer, Electric Water Heater, Ice Maker, Microwave, Range, Refrigerator, Washer
- Cooling
- Central Air
- Fireplace
- Yes
- Fireplace Features
- Family Room, Wood Burning
- Flooring
- Carpet, Tile
- Furnished
- Unfurnished
- Heating
- Central, Electric
- Interior
- Walk-In Closet(s)
- Laundry Features
- Electric Dryer Hookup, Laundry Room, Washer Hookup
- Window Features
- Blinds
Rooms
| Room | Dimensions | Level | Features |
|---|---|---|---|
| Bedroom 1 | Second | ||
| Bedroom 2 | Second | ||
| Kitchen | First | ||
| Living Room | First | Ceiling Fan(s) | |
| Master Bedroom | First |
Exterior Features
6 items
- Construction Details
- Brick, HardiPlank Type
- Lot Features
- Landscaped, Paved
- Other Structures
- Shed(s)
- Patio And Porch
- Covered, Deck, Front Porch, Patio
- Roof
- Metal
- Windows/Doors
- Blinds
Community Features
5 items
- Community Features
- Street Lights
- MLS Area
- 32025 - Lake City
- Township
- 04S
- Financing Terms Available
- Cash, Conventional, FHA, USDA Loan, VA Loan
- Roads
- Paved
Location
460 SE Fawn Glen, Lake City, FL 32025 · 32025 - Lake City


Neighborhood & Commute
ZIP Code 32025
- Median household income
- $57,099
- Income per person
- $28,999
- Households
- 7,885
- Average household size
- 2.46
- Median age
- 40.3
Source: Walk Score.
Disclosure: Community information and market data powered by Constellation Data Labs. Information is deemed reliable but not guaranteed.
Schools
- Elementary School
- Melrose Park Elementary School-CO
- Middle School
- Lake City Middle School-CO
- High School
- Columbia High School-CO
Price & Status History
- Listing updated with changes from the MLS®
- Status changed to Closed
- Price changed to $299,000
Friends & Family
Similar Homes
For sale in Lake City, single family residence, within 20% of this price.
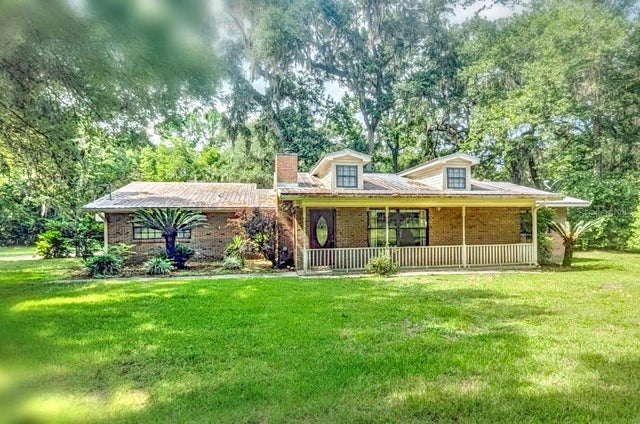 $300,000Single Family Residence SoldSold3Beds2Total Baths2,473Sqft2104 SE COUNTY ROAD 252LAKE CITY, FL 32025
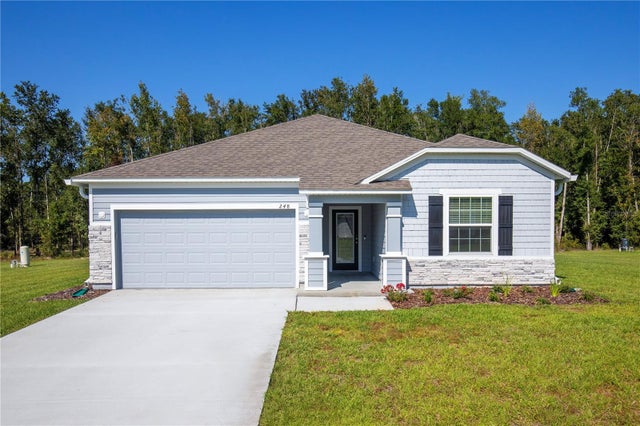 $310,000Single Family Residence SoldSold3Beds2Total Baths1,602Sqft248 SW CADENCE GLENLAKE CITY, FL 32024FOREST COVE Subdivision
 $315,000Single Family Residence SoldSold3Beds3Total Baths2,186Sqft154 SW AVIATION DRIVELAKE CITY, FL 32025LAKE CITY AIR PARK Subdivision
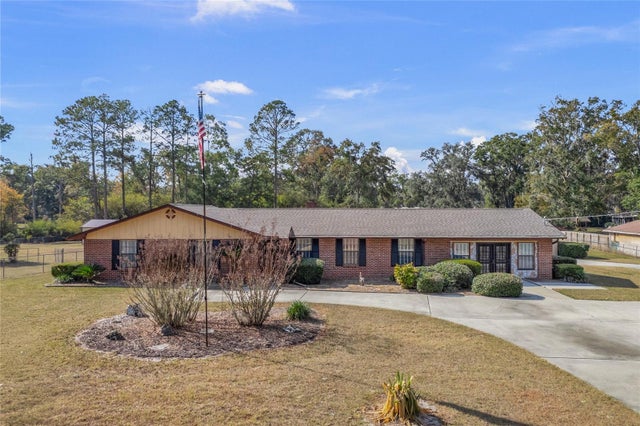 $315,000Single Family Residence SoldSold3Beds2Total Baths2,304Sqft3012 SE COUNTRY CLUB ROADLAKE CITY, FL 32025EASTWOOD SUB Subdivision