

SoldSingle Family ResidenceSold
1256 SW Scrubtown Road
Fort White, FL 32038
$317,000
- 3Beds
- 2Baths2 full
- 1,470Sq Ft
- $216Per Sq Ft
- 1Acre
- 2025Built
- County
- Columbia
- MLS®
- GC530512
Overview
Make this charming new construction home yours today! This 3 bedroom & 2 bathroom with 2 car garage home sits on 1 acre completely fenced in with an easy commute to High Springs, Alachua, Gainesville. Lake City & local springs. The home is blended with modern & convenient country living. Step inside the open floor plan design with vaulted and tray ceilings, LED lighting throughout, kitchen island, breakfast nook featuring durable and stylish vinyl planks flooring. The beautiful kitchen boasting quartz countertops, tile backsplash, soft close cabinets with matte finishes, stainless steel appliances, creating both the perfect everyday living and entertaining. Each bathroom echoes elegance, showcasing matching quartz countertops and cabinetry with matte fixtures. Relax on either the front or back porch and enjoy your oasis away from the hustle and bustle of the city life. NO HOA and deed restrictions. Taxes are based on land taxes only.
Listing Snapshot
- Price
- $317,000
- Days On Site
- N/A
- Bedrooms
- 3
- Inside Area (SqFt)
- 1,470 sqft
- Total Baths
- 2
- Full Baths
- 2
- Partial Baths
- 0
- Lot Size
- 1 Acres
- Year Built
- 2025
- MLS® Number
- GC530512
- Status
- Sold
- Property Tax
- $179 (2024)
- HOA/Condo/Coop Fees
- N/A
- Sq Ft Source
- Builder
Property Details
General Features
16 items
- Acres
- 1
- Attached Garage
- Yes
- Direction Faces
- East
- Foundation
- Slab
- Garage
- Yes
- Garage Spaces
- 2
- Home Warranty
- Yes
- Levels
- One
- Parking
- Garage Door Opener, Parking Pad, Attached
- Property Condition
- New Construction
- Property Sub Type
- Single Family Residence
- Sewer
- Septic Tank
- SqFt Total
- 2,032
- Utilities
- Electricity Connected, Phone Available
- Water Source
- Private, Well
- Zoning
- RESI
Interior Features
15 items
- Appliances
- Dishwasher, Disposal, Electric Water Heater, Microwave, Range, Refrigerator
- Cooling
- Central Air
- Flooring
- Carpet
- Heating
- Central, Electric, Heat Pump
- Interior
- Eat-in Kitchen, Open Floorplan, Tray Ceiling(s), Vaulted Ceiling(s), Walk-In Closet(s)
- Laundry Features
- Electric Dryer Hookup, Inside, Laundry Room, Washer Hookup
Rooms
| Room | Dimensions | Level | Features |
|---|---|---|---|
| Balcony/Porch/Lanai | 15x5 | First | |
| Bathroom 1 | 10x5 | First | |
| Bedroom 1 | 13x11 | First | Ceiling Fan(s) |
| Bedroom 2 | 13x11 | First | Ceiling Fan(s) |
| Kitchen | 13x11 | First | Kitchen Island, Pantry, Stone Counters |
| Laundry | 6x5 | First | |
| Living Room | 25x15 | First | Ceiling Fan(s) |
| Master Bathroom | 15x5 | First | Stone Counters |
| Master Bedroom | 16x12 | First | Ceiling Fan(s) |
Exterior Features
7 items
- Construction Details
- HardiPlank Type
- Exterior
- Rain Gutters
- Fencing
- Fenced
- Patio And Porch
- Covered, Front Porch, Rear Porch
- Roof
- Shingle
- View
- Trees/Woods
- Waterview
- Trees/Woods
Community Features
4 items
- MLS Area
- 32038 - Fort White
- Township
- 07
- Financing Terms Available
- Cash, Conventional, FHA, USDA Loan, VA Loan
- Roads
- Dirt
Location
1256 SW Scrubtown Road, Fort White, FL 32038 · 32038 - Fort White


Neighborhood & Commute
ZIP Code 32038
- Median household income
- $53,532
- Income per person
- $28,014
- Households
- 4,271
- Average household size
- 2.55
- Median age
- 50.1
Source: Walk Score.
Disclosure: Community information and market data powered by Constellation Data Labs. Information is deemed reliable but not guaranteed.
Schools
- Elementary School
- Fort White Elementary School-CO
- Middle School
- Fort White High School-CO
- High School
- Fort White High School-CO
Price & Status History
- Listing updated with changes from the MLS®
- Status changed to Closed
Friends & Family
Similar Homes
For sale in Fort White, single family residence, within 20% of this price.
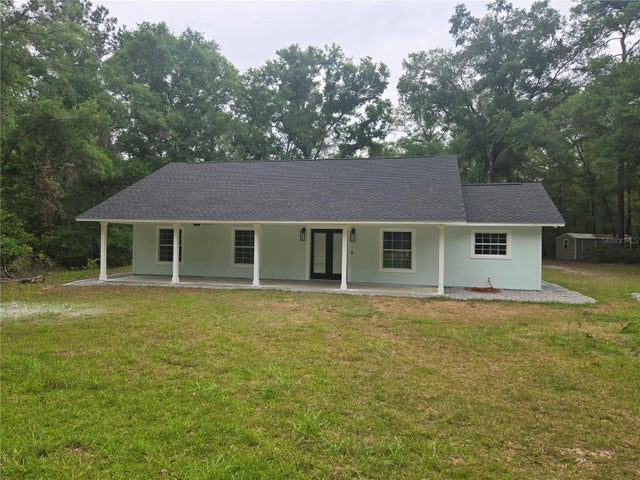 $320,000Single Family Residence SoldSold2Beds2Total Baths1,533Sqft438 SW FEATHER LANEFORT WHITE, FL 32038RUM ISLAND RANCHES Subdivision
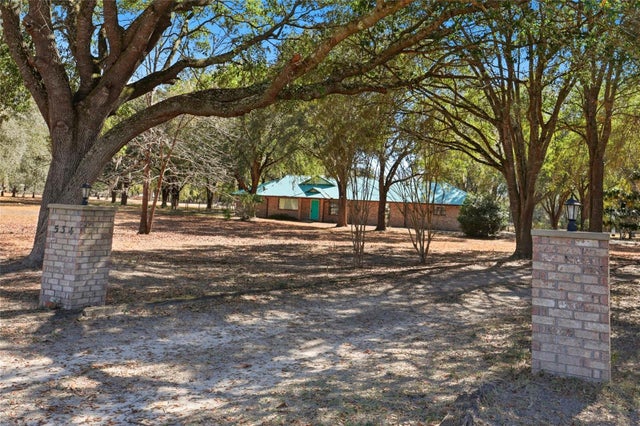 $313,300Single Family Residence SoldSold3Beds2Total Baths1,790Sqft534 SW THORNE LANEFORT WHITE, FL 32038SANTA FE RIVER PLANTATIONS Subdivision
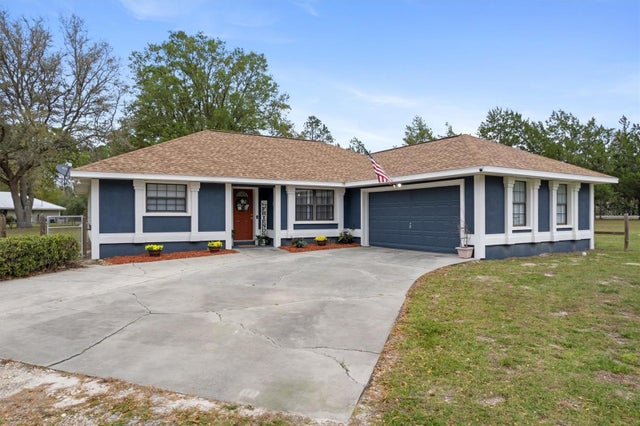 $322,500Single Family Residence SoldSold3Beds2Total Baths1,557Sqft139 SW BAY PLACEFORT WHITE, FL 32038SANTA FE RIVER PLANTATIONS Subdivision
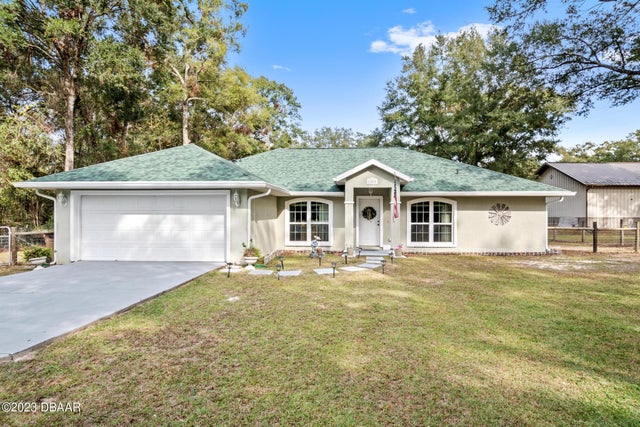 $305,000Single Family Residence SoldSold3Beds2Total Baths1,778Sqft155 SW Walton GlenFort White, FL 32038Not In Subdivision Subdivision