

SoldManufactured HomeSold
19802 NE 54th Street
Gainesville, FL 32609
$285,000
- 3Beds
- 2Baths2 full
- 1,740Sq Ft
- $164Per Sq Ft
- 5Acres
- 2016Built
- County
- Alachua
- MLS®
- GC528757
Overview
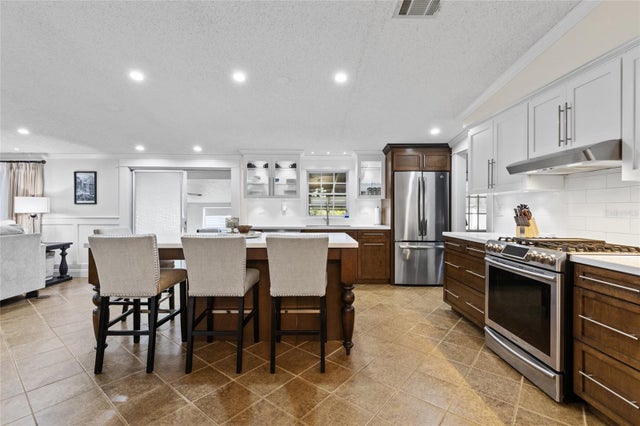
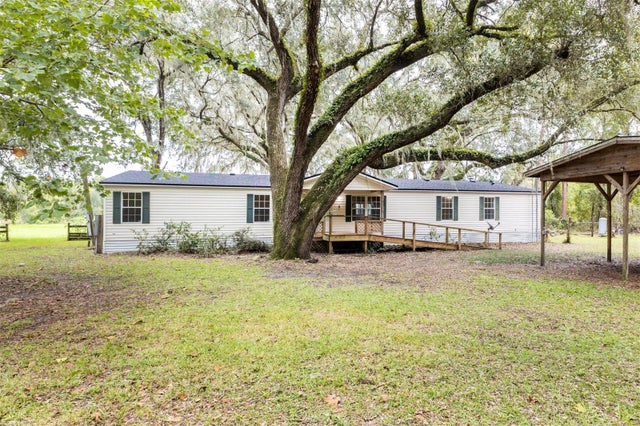
Escape to your private 3-bedroom, 2-bathroom home nestled on 5 peaceful acres just outside Gainesville. This secluded, gated property offers the perfect blend of privacy and convenience, surrounded by nature while still being just a short drive to town. Roof replaced in 2022. Inside, you’ll find a spacious, open floor plan that flows seamlessly into a well-appointed eat-in kitchen. The primary suite is a true retreat designed for comfort and relaxation, featuring plush carpeting, ample natural light, and plenty of space for a king-sized bed and additional furniture. The en-suite bathroom offers a spa-like experience, complete with a soaking tub, a separate walk-in shower, a private toilet room, and a dual vanity with ample counter space. Stylish fixtures and a neutral color palette create a serene atmosphere, making this private sanctuary the perfect place to start and end your day. The second bathroom also features a double vanity, providing extra convenience for guests or family members. Outdoors, you’ll find a double carport next to the home, along with an additional double carport and two storage sheds, offering plenty of space for vehicles, tools, and equipment. Don’t miss this opportunity to enjoy peaceful country living with modern conveniences—schedule your private tour today!
Listing Snapshot
- Price
- $285,000
- Days On Site
- N/A
- Bedrooms
- 3
- Inside Area (SqFt)
- 1,740 sqft
- Total Baths
- 2
- Full Baths
- 2
- Partial Baths
- 0
- Lot Size
- 5 Acres
- Year Built
- 2016
- MLS® Number
- GC528757
- Status
- Sold
- Property Tax
- $4,105.65 (2024)
- HOA/Condo/Coop Fees
- N/A
- Sq Ft Source
- Public Records
Property Details
General Features
12 items
- Acres
- 5
- Carport
- 4
- Direction Faces
- East
- Foundation
- Pillar/Post/Pier
- Levels
- One
- Number Of Stories
- 1
- Property Sub Type
- Manufactured Home
- Sewer
- Septic Tank
- SqFt Total
- 1,740
- Utilities
- Electricity Connected, Water Connected
- Water Source
- Private, Well
- Zoning
- A
Interior Features
11 items
- Appliances
- Cooktop, Dishwasher, Dryer, Range Hood, Refrigerator, Washer
- Cooling
- Central Air
- Flooring
- Carpet
- Heating
- Central
- Interior
- Built-in Features, Open Floorplan, Walk-In Closet(s)
- Laundry Features
- Inside, Laundry Room
- Window Features
- Blinds
Rooms
| Room | Dimensions | Level | Features |
|---|---|---|---|
| Kitchen | First | Bar | |
| Living Room | First | ||
| Master Bathroom | First | Double Vanity | |
| Master Bedroom | First | Ceiling Fan(s) |
Exterior Features
8 items
- Construction Details
- Vinyl Siding
- Exterior
- Lighting
- Fencing
- Fenced, Wood
- Lot Features
- Cleared, Private
- Other Structures
- Kennel/Dog Run, Shed(s), Storage
- Patio And Porch
- Deck, Front Porch, Side Porch
- Roof
- Shingle
- Windows/Doors
- Blinds
Community Features
4 items
- MLS Area
- 32609 - Gainesville
- Township
- 07
- Financing Terms Available
- Cash, Conventional, FHA, VA Loan
- Roads
- Dirt, Gravel
Location
19802 NE 54th Street, Gainesville, FL 32609 · 32609 - Gainesville


Neighborhood & Commute
ZIP Code 32609
- Median household income
- $46,444
- Income per person
- $27,604
- Households
- 8,466
- Average household size
- 2.25
- Median age
- 37.7
Source: Walk Score.
Disclosure: Community information and market data powered by Constellation Data Labs. Information is deemed reliable but not guaranteed.
Price & Status History
- Listing updated with changes from the MLS®
- Status changed to Closed
- Price changed to $309,900
Friends & Family
Similar Homes
For sale in Gainesville, manufactured home, within 20% of this price.
 $285,600Manufactured Home SoldSold5Beds4Total Baths2,537Sqft7909 NE 62ND WAYGAINESVILLE, FL 32609SPRING MEADOWS Subdivision
 $289,900Manufactured Home SoldSold4Beds2Total Baths2,356Sqft18015 NE 21 STREETGAINESVILLE, FL 32609NOT IN A SUBDIVISION Subdivision
 $290,000Manufactured Home SoldSold3Beds2Total Baths1,512Sqft6970 NE 74TH STREETGAINESVILLE, FL 32609N/A Subdivision
 $280,000Manufactured Home SoldSold3Beds2Total Baths1,352Sqft10410 NE 81ST STREETGAINESVILLE, FL 32609N/A Subdivision