

SoldManufactured HomeSold
7909 NE 62nd Way
Gainesville, FL 32609
$285,600
- 5Beds
- 4Baths4 full
- 2,537Sq Ft
- $113Per Sq Ft
- 0.5Acres
- 2006Built
- Subdivision
- Spring Meadows
- County
- Alachua
- MLS®
- GC527576
Overview
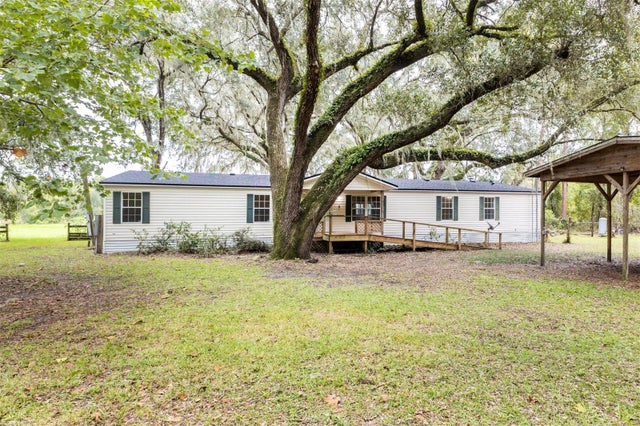
This home will Shock and Amaze you! Recently renovated by a master carpenter, this 5 bedroom 4 bath home with additional sunroom if FULL of upgrades everywhere you look! This 2537sqft home sits on a beautiful 1/2 acre lot with an 810sqft three car garage (that would make an Amazing workshop) just outside of Gainesville. Vinyl plank flooring and tile lead you through the elegant dining room, into the oversized Kitchen, and right to the butlers pantry. The little extras are what make this house so special.. Kick drawers on both sides of the stove, hidden AC and Water heater in the Butlers pantry, and custom upper cabinets with pull out drawers for larger appliances. The spacious 15x14 master bedroom with walk in closet and private bath is just off the Dining Room and separate from the other bedrooms and Bathrooms. The Living room could easily be called a "Great room" because of the stone fireplace and its openness to the kitchen & large size (30'x14'). The Addition of a detached Sunroom/bonus space with its own kitchenette & bathroom that could be used as a great spot to gather for the big game, or used as a separate apartment for family members. It even has its own door that opens up onto the back porch and into the large back yard with a sitting area and separate storage shed. Hurry and take a look, this one won't last long!
Listing Snapshot
- Price
- $285,600
- Days On Site
- N/A
- Bedrooms
- 5
- Inside Area (SqFt)
- 2,537 sqft
- Total Baths
- 4
- Full Baths
- 4
- Partial Baths
- 0
- Lot Size
- 0.5 Acres
- Year Built
- 2006
- MLS® Number
- GC527576
- Status
- Sold
- Property Tax
- $3,262 (2023)
- HOA/Condo/Coop Fees
- N/A
- Sq Ft Source
- Owner
Property Details
General Features
11 items
- Acres
- 0.5
- Direction Faces
- South
- Garage
- Yes
- Garage Spaces
- 3
- Levels
- One
- Property Sub Type
- Manufactured Home
- Sewer
- Septic Tank
- SqFt Total
- 2,755
- Utilities
- Cable Available, Cable Connected, Electricity Connected, Water Connected
- Water Source
- Private, Well
- Zoning
- R-1C
Interior Features
17 items
- Appliances
- Dishwasher, Disposal, Microwave, Range, Refrigerator
- Basement
- Crawl Space
- Cooling
- Central Air
- Fireplace
- Yes
- Flooring
- Tile
- Heating
- Central
- Interior
- Open Floorplan, Walk-In Closet(s)
- Laundry Features
- Laundry Room
Rooms
| Room | Dimensions | Level | Features |
|---|---|---|---|
| Bedroom 2 | 9.41x14.91 | First | |
| Bedroom 3 | 9.41x14.91 | First | |
| Bedroom 4 | 10.16x14.91 | First | |
| Bonus Room | 29.41x14.83 | First | |
| Dining Room | 15.58x14.91 | First | |
| Kitchen | 11.91x14.41 | First | |
| Living Room | 32.83x14.41 | First | |
| Master Bathroom | 7.83x14.41 | First | |
| Master Bedroom | 14x14.91 | First |
Exterior Features
5 items
- Construction Details
- Vinyl Siding
- Exterior
- Storage
- Fencing
- Chain Link
- Other Structures
- Shed(s), Storage, Workshop
- Roof
- Shingle
Community Features
3 items
- MLS Area
- 32609 - Gainesville
- Township
- 09
- Roads
- Paved
Location
7909 NE 62nd Way, Gainesville, FL 32609 · 32609 - Gainesville


Neighborhood & Commute
ZIP Code 32609
- Median household income
- $46,444
- Income per person
- $27,604
- Households
- 8,466
- Average household size
- 2.25
- Median age
- 37.7
Source: Walk Score.
Disclosure: Community information and market data powered by Constellation Data Labs. Information is deemed reliable but not guaranteed.
Price & Status History
- Listing updated with changes from the MLS®
- Status changed to Closed
Friends & Family
Similar Homes
For sale in Gainesville, manufactured home, within 20% of this price.
 $285,000Manufactured Home SoldSold3Beds2Total Baths1,740Sqft19802 NE 54TH STREETGAINESVILLE, FL 32609N/A Subdivision
 $289,900Manufactured Home SoldSold4Beds2Total Baths2,356Sqft18015 NE 21 STREETGAINESVILLE, FL 32609NOT IN A SUBDIVISION Subdivision
 $290,000Manufactured Home SoldSold3Beds2Total Baths1,512Sqft6970 NE 74TH STREETGAINESVILLE, FL 32609N/A Subdivision
 $280,000Manufactured Home SoldSold3Beds2Total Baths1,352Sqft10410 NE 81ST STREETGAINESVILLE, FL 32609N/A Subdivision