

SoldSingle Family ResidenceSold
22849 NW County Road 236
High Springs, FL 32643
$485,000
- 5Beds
- 3Baths3 full
- 2,250Sq Ft
- $216Per Sq Ft
- 1.2Acres
- 1974Built
- County
- Alachua
- MLS®
- GC523134
Overview
One or more photo(s) has been virtually staged. Very motivated sellers!! Welcome to your dream home! You will have no stress with storm warnings here in this 5 bedroom, 3 full bath home! Experience the utmost protection with impact-rated doors and windows, designed to withstand hurricanes plus a 'safe room' for added peace of mind for those from other areas of this world that have endured a hurricane. Both the front and back doors are equipped with remote-controlled Kevlar screens for added safety and convenience. This exceptional solid brick property, built with oversized Queen bricks, offers unparalleled durability and style. Nestled on 1.25 acres of pristine land, this five-bedroom, three-bathroom masterpiece has been meticulously updated to provide the ultimate in modern living and includes a 22k whole house generator! The exterior boasts a recently added metal roof, ensuring longevity and peace of mind. Your security and privacy are paramount, thanks to the fully fenced perimeter and custom-built remote-controlled front gate. Step inside to discover a spacious and inviting interior. The primary bedroom and luxurious bathroom are conveniently located on the first floor, providing a private retreat. The recently updated kitchen is a chef's delight, featuring quartz countertops, a huge walk-in pantry, and quality vinyl plank flooring. The great room, with its cozy wood-burning fireplace, offers a perfect spot to unwind while overlooking the oversized 9' deep in-ground pool. Entertain with ease in the expansive lanai or relax in the covered gazebo, surrounded by lush landscaping. Every bathroom in the home has been totally updated, offering modern fixtures and finishes. Enjoy the comfort and tranquility of recently screened-in front and back porches, perfect for enjoying the beautiful surroundings. This home is truly a gem, offering unparalleled quality and attention to detail. Don't miss the opportunity to make it yours and enjoy a lifestyle of comfort, luxury, and security. You will not be disappointed!
Listing Snapshot
- Price
- $485,000
- Days On Site
- N/A
- Bedrooms
- 5
- Inside Area (SqFt)
- 2,250 sqft
- Total Baths
- 3
- Full Baths
- 3
- Partial Baths
- 0
- Lot Size
- 1.2 Acres
- Year Built
- 1974
- MLS® Number
- GC523134
- Status
- Sold
- Property Tax
- $4,885.35 (2023)
- HOA/Condo/Coop Fees
- N/A
- Sq Ft Source
- Public Records
Property Details
General Features
17 items
- Acres
- 1.2
- Attached Garage
- Yes
- Direction Faces
- Northeast
- Garage
- Yes
- Garage Spaces
- 2
- Levels
- Two
- Number Of Stories
- 2
- Parking
- Circular Driveway, Garage Door Opener, Garage Faces Side, Parking Pad, RV Garage, Workshop in Garage, Attached
- Pets
- Yes
- Property Sub Type
- Single Family Residence
- Security
- Security Gate, Smoke Detector(s)
- Sewer
- Septic Tank
- SqFt Total
- 2,969
- Style
- Custom, Traditional
- Utilities
- Cable Available, Electricity Connected, Phone Available, Propane, Underground Utilities
- Water Source
- Private, Public
- Zoning
- R1
Interior Features
14 items
- Appliances
- Convection Oven, Dishwasher, Gas Water Heater, Microwave, Range, Range Hood, Refrigerator, Tankless Water Heater, Water Softener
- Cooling
- Central Air, Zoned, Attic Fan
- Fireplace
- Yes
- Fireplace Features
- Living Room, Wood Burning
- Flooring
- Carpet, Tile
- Heating
- Central, Electric, Zoned
- Interior
- Built-in Features, Crown Molding, Eat-in Kitchen
- Laundry Features
- In Garage
- Window Features
- Window Coverings, Double Pane Windows, ENERGY STAR Qualified Windows, Storm Window(s), Insulated Windows, Low Emissivity Windows, Window Treatments
Rooms
| Room | Dimensions | Level | Features |
|---|---|---|---|
| Balcony/Porch/Lanai | First | Ceiling Fan(s) | |
| Kitchen | First | Breakfast Bar, Kitchen Island, Pantry, Stone Counters | |
| Living Room | First | Ceiling Fan(s) | |
| Master Bathroom | First | Double Vanity, Stone Counters | |
| Master Bedroom | First | Ceiling Fan(s) |
Exterior Features
12 items
- Construction Details
- Brick
- Exterior
- Garden, Lighting, Outdoor Grill, Rain Gutters, Storage
- Fencing
- Chain Link, Fenced, Wire
- Lot Features
- Landscaped, Level, Private, Paved
- Other Structures
- Boat House, Cabana, Gazebo, Storage, Workshop
- Patio And Porch
- Covered, Front Porch, Rear Porch, Screened
- Pool Features
- Gunite, In Ground, Private
- Private Pool
- Yes
- Roof
- Metal
- View
- Garden, Trees/Woods
- Waterview
- Garden, Trees/Woods
- Windows/Doors
- Window Coverings, Double Pane Windows, ENERGY STAR Qualified Windows, Storm Window(s), Insulated Windows, Low Emissivity Windows, Window Treatments
Community Features
4 items
- MLS Area
- 32643 - High Springs
- Township
- 07
- Financing Terms Available
- Cash, Conventional, FHA, USDA Loan, VA Loan
- Roads
- Paved
Location
22849 NW County Road 236, High Springs, FL 32643 · 32643 - High Springs


Neighborhood & Commute
ZIP Code 32643
- Median household income
- $70,250
- Income per person
- $36,485
- Households
- 5,073
- Average household size
- 2.48
- Median age
- 43.0
Source: Walk Score.
Disclosure: Community information and market data powered by Constellation Data Labs. Information is deemed reliable but not guaranteed.
Schools
- Elementary School
- High Springs Community School-AL
- Middle School
- High Springs Community School-AL
- High School
- Santa Fe High School-AL
Price & Status History
- Listing updated with changes from the MLS®
- Status changed to Closed
- Price changed to $499,000
Friends & Family
Similar Homes
For sale in High Springs, single family residence, within 20% of this price.
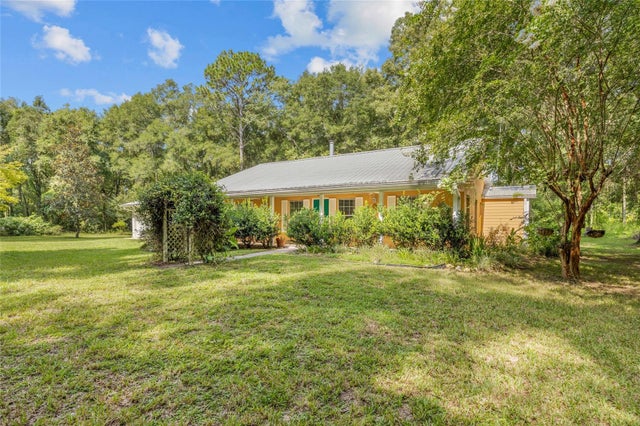 $490,000Single Family Residence SoldSold3Beds2Total Baths1,613Sqft417 SW BARNEY STREETHIGH SPRINGS, FL 32643TRINKNER FARMS Subdivision
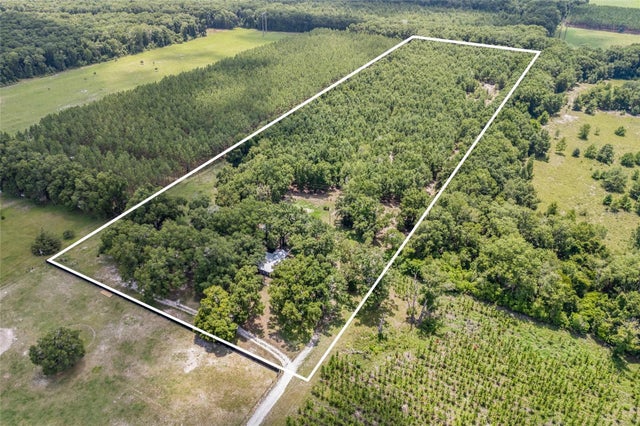 $465,000Single Family Residence SoldSold3Beds2Total Baths1,524Sqft3479 NE COUNTY ROAD 337HIGH SPRINGS, FL 32643
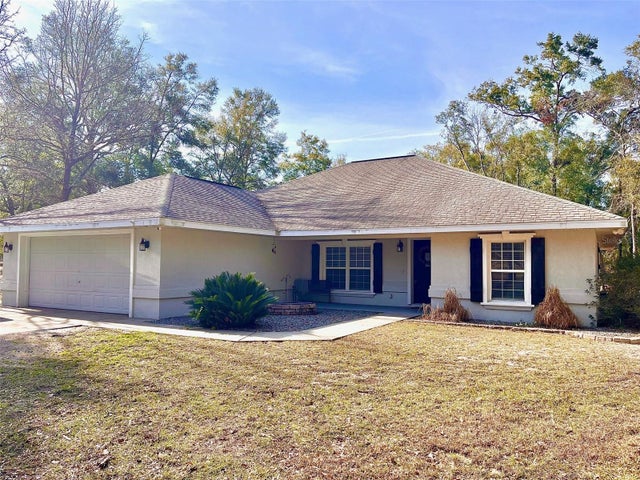 $525,000Single Family Residence SoldSold4Beds2Total Baths1,988Sqft3209 NE 53RD TERRACEHIGH SPRINGS, FL 32643OAK HILL Subdivision
 $526,000Single Family Residence SoldSold3Beds2Total Baths2,487Sqft22617 NW 202ND STREETHIGH SPRINGS, FL 32643N/A Subdivision