

SoldManufactured HomeSold
9431 NE 81st Street
Bronson, FL 32621
$217,200
- 4Beds
- 2Baths2 full
- 1,768Sq Ft
- $123Per Sq Ft
- 1.25Acres
- 2024Built
- County
- Levy
- MLS®
- GC520811
Overview
In the heart of the home, the kitchen, you will find modern appliances and hardware mixed with warm cabinets and plenty of natural lighting from the bright window over the stainless steel double sink. This brand new 4 bedroom 2 bathroom open-concept home is move-in ready and the perfect space for family gatherings. There is ample counter and storage space found in the island and cabinets. Adjacent to the kitchen is a back door entrance with a walk-in pantry and laundry space. Walking in the welcoming front door leads to a large living room connected to the kitchen, dining, and family rooms. Every bedroom offers carpet flooring, closets, natural lighting, and recessed lights. The spacious primary bedroom includes an ensuite bathroom with features such as a walk-in closet, natural lighting, a double vanity, and a large walk-in shower. The peaceful 1.25 acre property has oak trees dotting the landscape offering shade. The newly cleared land has plenty of room to create a new garden, backyard play space, or anything else you can imagine for your new home. This well-priced property is centrally located in Levy County just 30 minutes from both the University of Florida in Gainesville and the World Equestrian Center of Ocala.
Listing Snapshot
- Price
- $217,200
- Days On Site
- N/A
- Bedrooms
- 4
- Inside Area (SqFt)
- 1,768 sqft
- Total Baths
- 2
- Full Baths
- 2
- Partial Baths
- 0
- Lot Size
- 1.25 Acres
- Year Built
- 2024
- MLS® Number
- GC520811
- Status
- Sold
- Property Tax
- $122 (2023)
- HOA/Condo/Coop Fees
- N/A
- Sq Ft Source
- Builder
Property Details
General Features
11 items
- Acres
- 1.25
- Direction Faces
- South
- Foundation
- Block
- Levels
- One
- Property Condition
- New Construction
- Property Sub Type
- Manufactured Home
- Sewer
- Septic Tank
- SqFt Total
- 1,768
- Utilities
- Electricity Connected, Underground Utilities, Water Connected
- Water Source
- Private, Well
- Zoning
- RESIDENTIAL
Interior Features
12 items
- Appliances
- Dishwasher, Electric Water Heater, Range, Range Hood, Refrigerator
- Basement
- Crawl Space
- Cooling
- Central Air
- Flooring
- Carpet, Laminate
- Furnished
- Unfurnished
- Heating
- Central, Electric, Heat Pump
- Interior
- Open Floorplan, Walk-In Closet(s)
- Laundry Features
- Laundry Room
- Window Features
- Double Pane Windows
Rooms
| Room | Dimensions | Level | Features |
|---|---|---|---|
| Kitchen | 11.1x12.4 | First | |
| Living Room | 20.2x12.4 | First | |
| Master Bedroom | 16.1x12.8 | First |
Exterior Features
7 items
- Construction Details
- Vinyl Siding
- Exterior
- Other
- Lot Features
- Cleared
- Roof
- Shingle
- View
- Trees/Woods
- Waterview
- Trees/Woods
- Windows/Doors
- Double Pane Windows
Community Features
4 items
- MLS Area
- 32621 - Bronson
- Township
- 12
- Financing Terms Available
- Cash, Conventional, FHA, VA Loan
- Roads
- Dirt
Location
9431 NE 81st Street, Bronson, FL 32621 · 32621 - Bronson


Neighborhood & Commute
ZIP Code 32621
- Median household income
- $44,818
- Income per person
- $24,004
- Households
- 2,525
- Average household size
- 2.41
- Median age
- 45.2
Source: Walk Score.
Disclosure: Community information and market data powered by Constellation Data Labs. Information is deemed reliable but not guaranteed.
Price & Status History
- Listing updated with changes from the MLS®
- Status changed to Closed
- Price changed to $235,000
Friends & Family
Similar Homes
For sale in Bronson, manufactured home, within 20% of this price.
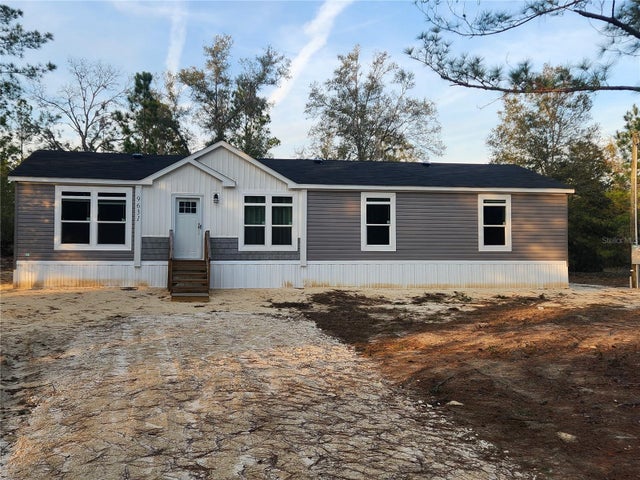 $223,200Manufactured Home SoldSold4Beds2Total Baths1,456Sqft9631 NE 78TH LANEBRONSON, FL 32621UNIVERSITY ESTATES Subdivision
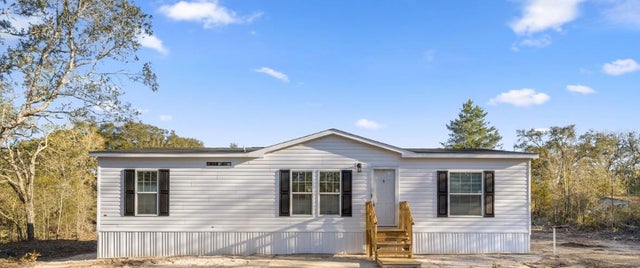 $227,900Manufactured Home SoldSold3Beds2Total Baths1,248Sqft11191 NE 70TH STREETBRONSON, FL 32621UNIVERSITY ESTATES Subdivision
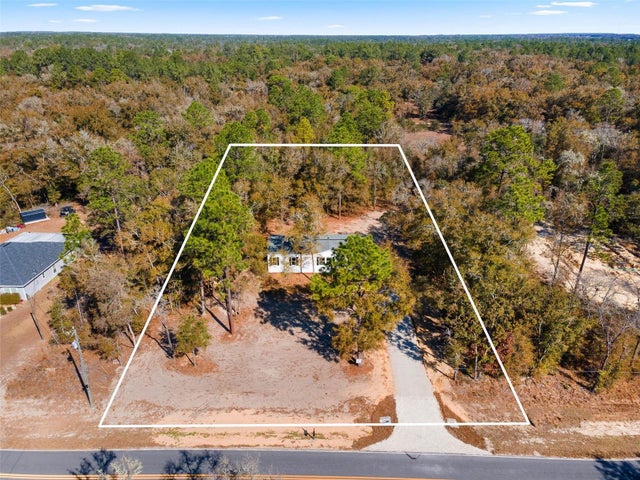 $229,900Manufactured Home SoldSold3Beds2Total Baths1,456Sqft10071 NE 80TH STREETBRONSON, FL 32621UNIVERSITY ESTATES Subdivision
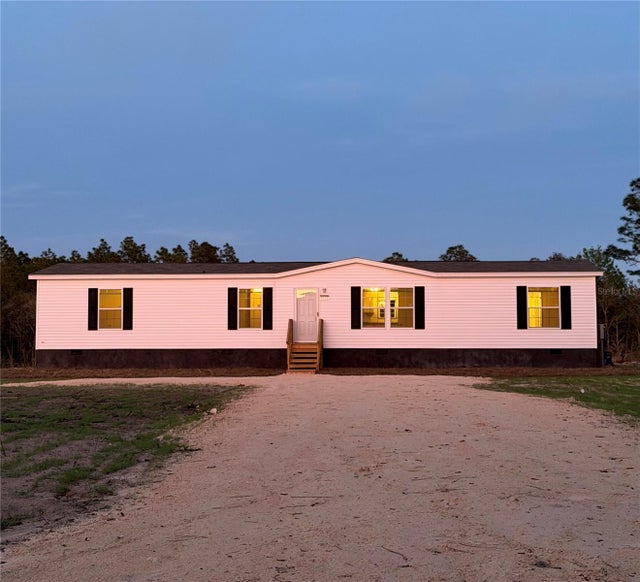 $229,900Manufactured Home SoldSold4Beds2Total Baths1,813Sqft7251 NE 105TH AVENUEBRONSON, FL 32621UNIVERSITY ESTATES Subdivision