

SoldManufactured HomeSold
10530 NE 91st Place
Bronson, FL 32621
$229,900
- 3Beds
- 2Baths2 full
- 1,404Sq Ft
- $164Per Sq Ft
- 1.25Acres
- 2007Built
- Subdivision
- University Oaks
- County
- Levy
- MLS®
- OM708636
Overview
PRIVATE COUNTRY RETREAT – MOVE-IN READY & PRICED TO SELL!
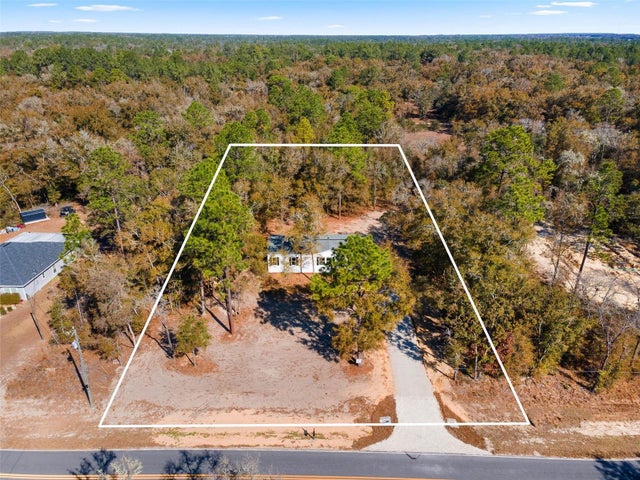
Welcome home to this pristine 3 bedroom, 2 bath 2007 manufactured home tucked away on a beautifully landscaped and fully fenced 1.25-acre corner lot with paved road frontage. From the moment you arrive, you’ll appreciate the privacy, charm, and updates that make this property shine. Step inside and enjoy the bright, open floor plan with vaulted ceilings and stylish luxury vinyl plank flooring throughout the kitchen, living room, and baths. The kitchen is a showstopper, featuring a new farm sink, granite countertops, and brand-new stainless appliances. The split bedroom layout provides comfort and convenience, with an all-new master shower and upgraded bathroom sinks. Outside living is just as inviting with a spacious screened rear porch (all new screening), a covered front porch, and a paver grilling area perfect for entertaining. Extras include a sturdy wooden ramp, metal roof (2021), 18 x 21 carport, and a 12x30 shed/workshop with electric. Whether you’re relaxing under the shaded oaks, tinkering in the workshop, or setting out to enjoy nearby adventures like fishing, kayaking, hiking, scuba diving, or tubing, this property offers the perfect balance of peaceful country living and convenience. Gainesville is just a short drive away for work, shopping, and dining. Don’t miss this chance to own your own slice of heaven—move-in ready, well-maintained, and waiting for you!
Listing Snapshot
- Price
- $229,900
- Days On Site
- N/A
- Bedrooms
- 3
- Inside Area (SqFt)
- 1,404 sqft
- Total Baths
- 2
- Full Baths
- 2
- Partial Baths
- 0
- Lot Size
- 1.25 Acres
- Year Built
- 2007
- MLS® Number
- OM708636
- Status
- Sold
- Property Tax
- $1,153 (2024)
- HOA/Condo/Coop Fees
- N/A
- Sq Ft Source
- Public Records
Property Details
General Features
10 items
- Acres
- 1.25
- Carport
- 1
- Direction Faces
- Northwest
- Levels
- One
- Property Sub Type
- Manufactured Home
- Sewer
- Septic Tank
- SqFt Total
- 1,868
- Utilities
- Electricity Connected
- Water Source
- Private, Well
- Zoning
- RR
Interior Features
15 items
- Appliances
- Dishwasher, Microwave, Range, Refrigerator
- Basement
- Crawl Space
- Cooling
- Central Air
- Flooring
- Laminate
- Heating
- Central, Electric
- Interior
- Crown Molding, Vaulted Ceiling(s)
- Laundry Features
- Inside
Rooms
| Room | Dimensions | Level | Features |
|---|---|---|---|
| Bathroom 2 | 7x5 | First | |
| Bedroom 2 | 12x10 | First | |
| Bedroom 3 | 8.8x12.9 | First | |
| Dining Room | 9x11 | First | |
| Kitchen | 11x13 | First | |
| Living Room | 14x21 | First | |
| Master Bathroom | 12x7 | First | |
| Master Bedroom | 15x12 | First |
Exterior Features
3 items
- Construction Details
- Frame
- Exterior
- Rain Gutters
- Roof
- Metal
Community Features
3 items
- MLS Area
- 32621 - Bronson
- Township
- 12
- Roads
- Paved
Location
10530 NE 91st Place, Bronson, FL 32621 · 32621 - Bronson


Neighborhood & Commute
ZIP Code 32621
- Median household income
- $44,818
- Income per person
- $24,004
- Households
- 2,525
- Average household size
- 2.41
- Median age
- 45.2
Source: Walk Score.
Disclosure: Community information and market data powered by Constellation Data Labs. Information is deemed reliable but not guaranteed.
Price & Status History
- Listing updated with changes from the MLS®
- Status changed to Closed
Friends & Family
Similar Homes
For sale in Bronson, manufactured home, within 20% of this price.
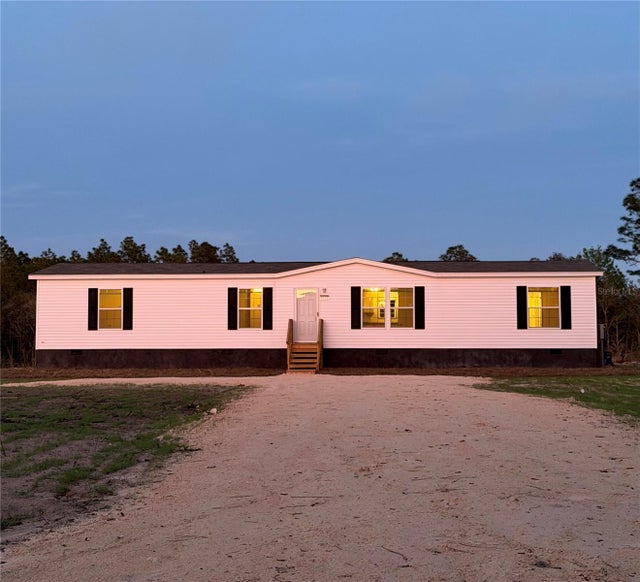
 $229,900Manufactured Home SoldSold3Beds2Total Baths1,456Sqft10071 NE 80TH STREETBRONSON, FL 32621UNIVERSITY ESTATES Subdivision
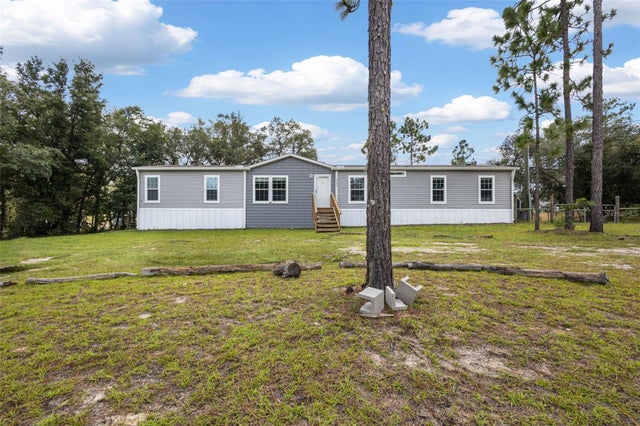
 $229,900Manufactured Home SoldSold4Beds2Total Baths1,813Sqft7251 NE 105TH AVENUEBRONSON, FL 32621UNIVERSITY ESTATES Subdivision
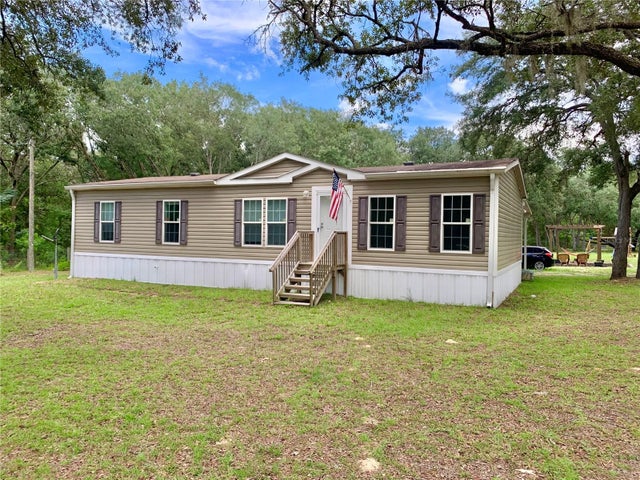
 $229,900Manufactured Home SoldSold5Beds3Total Baths2,052Sqft9490 NE 77TH PLACEBRONSON, FL 32621UNIVERSITY ESTATES Subdivision
 $230,900Manufactured Home SoldSold3Beds2Total Baths1,404Sqft11751 NE 83RD PLACEBRONSON, FL 32621PORTION/FRST PARK UN 2 Subdivision