

SoldSingle Family ResidenceSold
2725 NW 62nd Terrace
Gainesville, FL 32606
$615,000
- 4Beds
- 3Baths3 full
- 2,908Sq Ft
- $211Per Sq Ft
- 1.02Acres
- 1992Built
- Subdivision
- Richmond
- County
- Alachua
- MLS®
- GC517518
Overview
Accepting backup offers Welcome home to Richmond, one of NW Gainesville's most sought after neighborhoods! This beautiful home is situated on a wide 1 acre lot and nestled in the back of the neighborhood on a quiet cul-de-sac. The meticulously maintained landscaping and daily wildlife sightings create a peaceful oasis right in the heart of town. You'll appreciate the convenience of the Richmond neighborhood, just minutes from Millhopper Publix, Thornebrook Village, A-rated elementary, middle, and high schools, as well as a quick drive to I-75. The beauty of this home and neighborhood begin from the moment you turn in. A winding drive into the neighborhood causes you to relax your shoulders, exhale, and appreciate the surroundings as you approach your home. A welcoming sidewalk and an oversized driveway with a side entry garage provide the perfect hello for family and friends. The 4 bed/3 bath, 3-way split floor plan was well designed to accommodate a family and professionals working from home. As you enter the foyer, you'll appreciate the soaring 10' ceilings with tray ceiling details, recessed lighting, and a direct view of the large rear patio. Immediately to the left of the home is the spacious primary bedroom and bathroom complete with a soaking tub, a standing shower, a large walk-in closet, and a private entry to the back patio. The formal living room and dining room lead to the other side of the home where you'll appreciate a large open concept kitchen with a breakfast nook and a family room with 12' ceilings and a gas fireplace. Located in a private hallway just off the kitchen are two well appointed bedrooms and a full bath. At the back of home, located just beyond the family room, you'll find the 4th bedroom with an en suite bathroom and private entry to the back patio. The spacious back patio is screened and provides an abundance of space for relaxing in the beautiful Florida weather and watching the deer in the yard. The back patio was also intentionally designed to accommodate the addition of a pool for future owners. On the 1 acre lot you'll see a multitude of mature shrubs, bushes, trees, and fruit trees. That's not all, additional features include: brand new stainless steel appliances, new fixtures, built-in speaker system, 3-car garage, 2-zone HVAC, 2 water heaters, massive kitchen pantry, and so much more! This home is ready for a new family and the opportunity to live in Richmond doesn't come available often. *Buyer to verify all property details.*
Listing Snapshot
- Price
- $615,000
- Days On Site
- N/A
- Bedrooms
- 4
- Inside Area (SqFt)
- 2,908 sqft
- Total Baths
- 3
- Full Baths
- 3
- Partial Baths
- 0
- Lot Size
- 1.02 Acres
- Year Built
- 1992
- MLS® Number
- GC517518
- Status
- Sold
- Property Tax
- $6,435.55 (2022)
- HOA/Condo/Coop Fees
- $96.67 monthly
- Sq Ft Source
- Public Records
Property Details
General Features
18 items
- Acres
- 1.02
- Attached Garage
- Yes
- Direction Faces
- Southwest
- Foundation
- Slab
- Garage
- Yes
- Garage Spaces
- 3
- Levels
- One
- Number Of Stories
- 1
- Parking
- Driveway, Garage Door Opener, Garage Faces Side, Oversized, Attached
- Pets
- Yes
- Property Sub Type
- Single Family Residence
- Security
- Closed Circuit Camera(s), Fire Alarm, Security System, Smoke Detector(s)
- Sewer
- Public Sewer
- SqFt Total
- 4,310
- Style
- Florida
- Utilities
- Natural Gas Available, Cable Available, Electricity Connected, Natural Gas Connected, Phone Available, Sewer Connected, Underground Utilities, Water Connected
- Water Source
- Public
- Zoning
- R-1AA
Interior Features
19 items
- Appliances
- Dishwasher, Disposal, Microwave, Range, Refrigerator
- Cooling
- Central Air, Zoned
- Fireplace
- Yes
- Fireplace Features
- Family Room, Gas
- Flooring
- Carpet, Ceramic Tile
- Heating
- Central, Electric
- Interior
- Built-in Features, Cathedral Ceiling(s), Eat-in Kitchen, High Ceilings, Open Floorplan, Tray Ceiling(s), Walk-In Closet(s)
- Laundry Features
- Inside, Laundry Room
- Window Features
- Blinds
Rooms
| Room | Dimensions | Level | Features |
|---|---|---|---|
| Balcony/Porch/Lanai | First | ||
| Bathroom 2 | First | ||
| Bathroom 3 | First | ||
| Bedroom 2 | First | ||
| Bedroom 3 | First | ||
| Bedroom 4 | First | ||
| Kitchen | First | ||
| Living Room | First | ||
| Master Bathroom | First | ||
| Master Bedroom | First |
Exterior Features
6 items
- Construction Details
- Brick, Wood Siding
- Exterior
- Awning(s), Lighting, Rain Gutters
- Lot Features
- Corner Lot, Cul-De-Sac, Landscaped, Level
- Patio And Porch
- Covered, Rear Porch, Screened
- Roof
- Shingle
- Windows/Doors
- Blinds
Community Features
6 items
- Association Fee
- $290.0
- Association Fee Frequency
- Quarterly
- MLS Area
- 32606 - Gainesville
- Township
- 09
- Financing Terms Available
- Cash, Conventional, FHA, VA Loan
- Roads
- Paved
Location
2725 NW 62nd Terrace, Gainesville, FL 32606 · 32606 - Gainesville


Neighborhood & Commute
ZIP Code 32606
- Median household income
- $83,944
- Income per person
- $48,807
- Households
- 10,828
- Average household size
- 2.23
- Median age
- 42.0
Source: Walk Score.
Disclosure: Community information and market data powered by Constellation Data Labs. Information is deemed reliable but not guaranteed.
Schools
- Elementary School
- Meadowbrook Elementary School-AL
- Middle School
- Fort Clarke Middle School-AL
- High School
- F. W. Buchholz High School-AL
Price & Status History
- Listing updated with changes from the MLS®
- Status changed to Closed
Friends & Family
Similar Homes
For sale in Gainesville, single family residence, within 20% of this price.
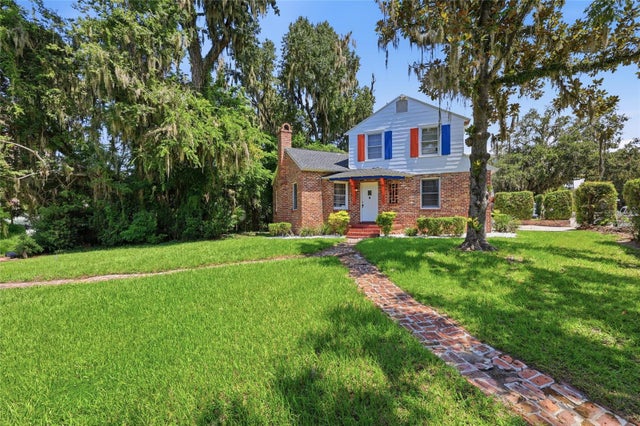 $620,000Single Family Residence SoldSold4Beds3Total Baths2,097Sqft949 SW 13TH STREETGAINESVILLE, FL 32601LIVINGSTONS ADD Subdivision
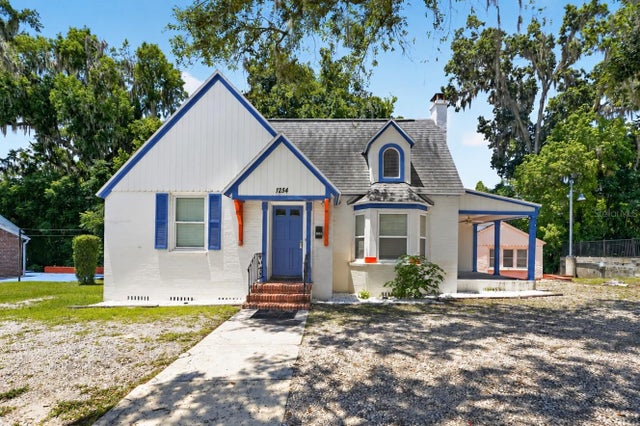 $620,000Single Family Residence SoldSold6Beds4Total Baths2,579Sqft1254 SW 9TH ROADGAINESVILLE, FL 32601LIVINGSTONS ADD Subdivision
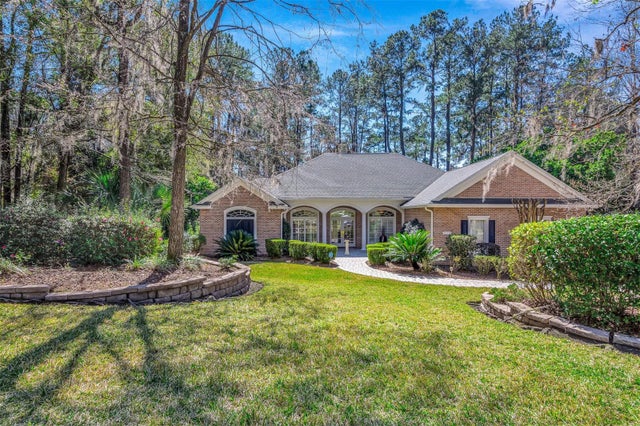 $675,000Single Family Residence SoldSold4Beds3Total Baths2,865Sqft7115 NW 41ST LANEGAINESVILLE, FL 32606SANCTUARY THE Subdivision
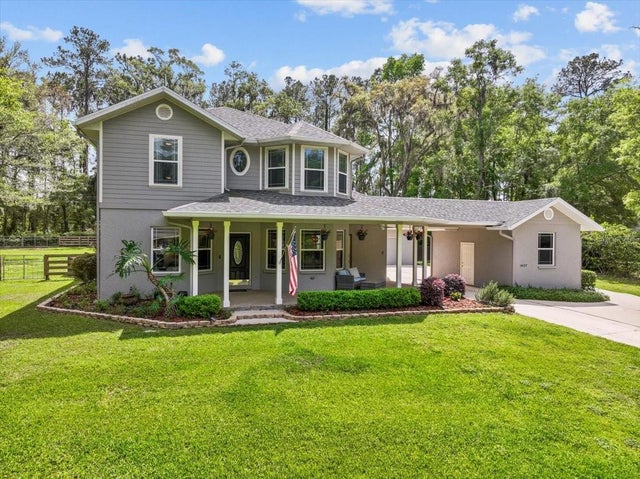 $687,500Single Family Residence SoldSold4Beds4Total Baths2,872Sqft14127 NW 23RD LANEGAINESVILLE, FL 32606SOMERSET Subdivision