

For SaleSingle Family ResidenceActive
21516 Castle View Court
Leesburg, FL 34748
$360,000
0 Days On Site
- 3Beds
- 2Baths2 full
- 1,798Sq Ft
- $200Per Sq Ft
- 0.23Acres
- 2000Built
- Subdivision
- Royal Hlnds Ph 1-D
- County
- Lake
- MLS®
- G5120260
Overview
BEAUTIFULLY RENOVATED, NEW ROOF SEPTEMBER 2026, AND A 2-CAR GARAGE PLUS GOLF CART GARAGE! Discover a fresh new look and easy Florida living in this beautifully updated 3-bedroom, 2-bath home located in the sought-after 55+ gated golf community of Royal Highlands. Situated on an attractive corner lot near a cul-de-sac, this home offers 1,798 square feet of living space, a spacious and versatile floor plan, and an extensive renovation that brings a modern feel to every room. Step inside and immediately appreciate the fresh interior paint, attractive new plank-style flooring, updated lighting, ceiling fans, fixtures, and hardware. The generous living and dining areas offer plenty of room to entertain or simply relax in comfort. The beautifully redesigned kitchen features crisp white shaker-style cabinetry, stylish countertops, stainless steel appliances, contrasting hardware, a convenient breakfast bar, and ample storage and workspace. Whether preparing a quiet breakfast or hosting friends, this inviting kitchen is both functional and attractive. The spacious primary suite provides a comfortable retreat with a walk-in closet and a beautifully renovated ensuite bath featuring dual vanities, updated fixtures, a soaking tub, and a separate walk-in shower. Two additional bedrooms offer flexibility for visiting guests, hobbies, or a home office, while the updated guest bath continues the home's fresh, contemporary style. One of the home's standout features is the expansive enclosed Florida room, where walls of windows fill the space with natural light and create a wonderful setting for morning coffee, afternoon reading, or gatherings with friends. Additional screened and outdoor spaces offer even more opportunities to enjoy Florida's beautiful weather. An interior laundry room adds everyday convenience. And for those who appreciate extra garage space, you'll love the attached 2-car garage PLUS a dedicated golf cart garage, providing room for vehicles, a golf cart, and additional storage. The NEW ROOF installed in September 2026 is another important improvement. Beyond your front door, Royal Highlands offers an exceptional active-adult lifestyle with an 18-hole golf course, clubhouse, restaurant, pro shop, indoor and outdoor swimming pools, fitness center, pickleball, tennis, bocce, shuffleboard, softball, billiards, and a variety of clubs and social activities. The community is conveniently located near shopping, dining, medical facilities, the Harris Chain of Lakes, and major roadways providing access to Orlando and Central Florida attractions. With its extensive renovations, spacious layout, exceptional garage space, and desirable community amenities, this home offers an exciting opportunity to enjoy your next chapter in Royal Highlands. Move right in and start enjoying the lifestyle!
Listing Snapshot
- Price
- $360,000
- Days On Site
- 0 Days
- Bedrooms
- 3
- Inside Area (SqFt)
- 1,798 sqft
- Total Baths
- 2
- Full Baths
- 2
- Partial Baths
- 0
- Lot Size
- 0.23 Acres
- Year Built
- 2000
- MLS® Number
- G5120260
- Status
- Active
- Property Tax
- $2,493.9 (2026)
- HOA/Condo/Coop Fees
- $229 monthly
- Sq Ft Source
- Public Records
Property Details
General Features
17 items
- Acres
- 0.23
- Attached Garage
- Yes
- Direction Faces
- Northwest
- Foundation
- Slab
- Garage
- Yes
- Garage Spaces
- 2
- Levels
- One
- Number Of Stories
- 1
- Parking
- Garage Door Opener, Oversized, Attached
- Pets
- Yes
- Property Sub Type
- Single Family Residence
- Security
- Gated Community, Smoke Detector(s)
- Sewer
- Public Sewer
- SqFt Total
- 2,830
- Utilities
- Cable Available, Natural Gas Available, Cable Connected, Electricity Connected, Natural Gas Connected, Sewer Connected, Underground Utilities, Water Connected
- Water Source
- Public
- Zoning
- PUD
Interior Features
17 items
- Appliances
- Dishwasher, Dryer, Microwave, Range, Refrigerator, Washer
- Cooling
- Central Air
- Furnished
- Unfurnished
- Heating
- Central
- Interior
- High Ceilings, Open Floorplan, Stone Counters, Walk-In Closet(s), Wet Bar
- Laundry Features
- Laundry Room
Rooms
| Room | Dimensions | Level | Features |
|---|---|---|---|
| Balcony/Porch/Lanai | 24x12 | First | Ceiling Fan(s) |
| Bedroom 2 | 14x19 | First | Ceiling Fan(s) |
| Bedroom 3 | 14x11 | First | Ceiling Fan(s) |
| Dinette | 11x13 | First | Ceiling Fan(s) |
| Dining Room | 21x10 | First | |
| Foyer | 6x3 | First | |
| Great Room | 23x21 | First | Ceiling Fan(s) |
| Kitchen | 12x18 | First | Breakfast Bar, Stone Counters |
| Laundry | 12x6 | First | |
| Master Bathroom | 10x12 | First | Double Vanity, Stone Counters |
| Master Bedroom | 14x15 | First | Ceiling Fan(s) |
Exterior Features
6 items
- Construction Details
- Block, Stucco
- Exterior
- Rain Gutters
- Lot Features
- Corner Lot, Cul-De-Sac, Level, Paved, Private
- Patio And Porch
- Covered, Enclosed, Rear Porch
- Roof
- Shingle
- Windows/Doors
- Sliding Doors
Community Features
9 items
- Association Amenities
- Cable TV, Clubhouse, Fitness Center, Gated, Golf Course, Pool, Recreation Facilities, Shuffleboard Court, Tennis Court(s)
- Association Fee
- $229.0
- Association Fee Frequency
- Monthly
- Community Features
- Gated, Clubhouse, Fitness Center, Golf, Pool, Restaurant, Tennis Court(s)
- MLS Area
- 34748 - Leesburg
- Senior Community
- Yes
- Township
- 21S
- Financing Terms Available
- Cash, Conventional, FHA, VA Loan
- Roads
- Asphalt
Location
21516 Castle View Court, Leesburg, FL 34748 · 34748 - Leesburg


Neighborhood & Commute
ZIP Code 34748
- Median household income
- $54,694
- Income per person
- $33,973
- Households
- 19,808
- Average household size
- 2.10
- Median age
- 53.1
Source: Walk Score.
Disclosure: Community information and market data powered by Constellation Data Labs. Information is deemed reliable but not guaranteed.
Price & Status History
- Listing updated with changes from the MLS®
- Status changed to Active
- Listing first seen on site
Friends & Family
Similar Homes
For sale in Leesburg, single family residence, within 20% of this price.
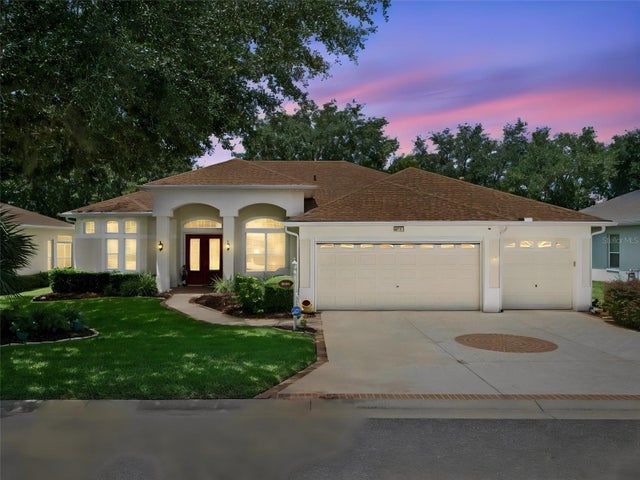 $399,000Single Family Residence For SaleActive3Beds2Total Baths2,692Sqft20651 PRINCE RANIER PLACELEESBURG, FL 34748ROYAL HIGHLANDS PH 02-B LT 1317 PB 50 PG Subdivision
 $399,000Single Family Residence For SaleActive4Beds3Total Baths2,660Sqft33913 SABAL WAYLEESBURG, FL 34788SILVER RIDGE Subdivision
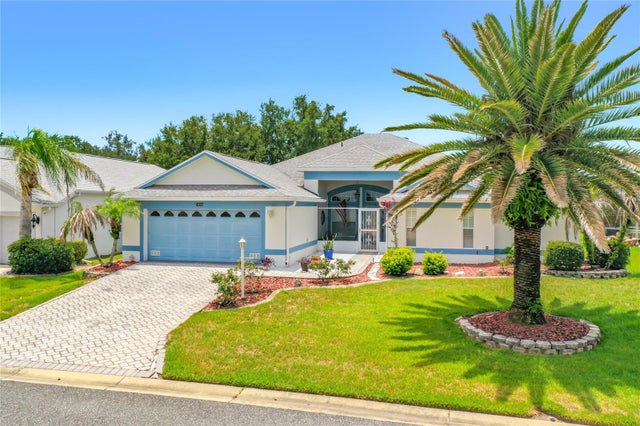 $399,000Single Family Residence For SaleActive2Beds3Total Baths2,634Sqft24044 PEEKSKILL STREETLEESBURG, FL 34748PLANTATION AT LEESBURG BRAMPTON Subdivision
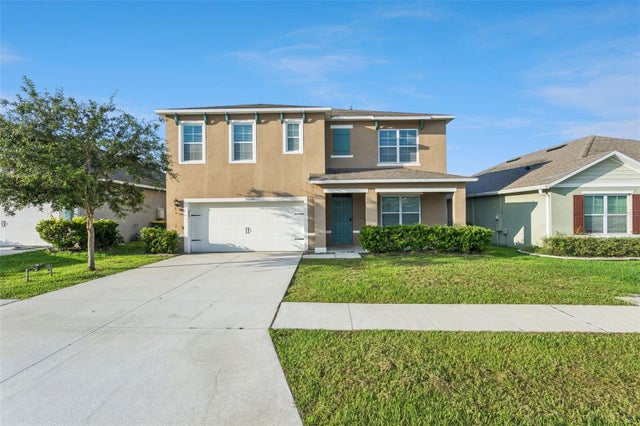 $399,000Single Family Residence For SaleActive6Beds3Total Baths2,674Sqft29505 CASPIAN STREETLEESBURG, FL 34748LAKE DENHAM ESTATES Subdivision