

For SaleSingle Family ResidenceActive
15679 Merlin Avenue
Mascotte, FL 34753
$309,990
7 Days On Site
- 3Beds
- 2Baths2 full
- 1,650Sq Ft
- $188Per Sq Ft
- 0.18Acres
- 2019Built
- Subdivision
- Shearwater Estates
- County
- Lake
- MLS®
- G5119936
Overview
Virtually Staged. Welcome to Shearwater Estates, a gated Mascotte community! This clean, well maintained 3 bedroom, 2 bath home offers 1,650 sq ft, a 2 car garage, and a calm view of the retention area behind the home. Built in 2019, it has fresh paint inside and out, new laminate flooring, tile in the bathrooms, and carpet in all three bedrooms. The kitchen features granite counters and a walk-in pantry, and the primary suite has a walk-in closet. Relax on the back patio or the front porch. Minutes from SR 50 and the Florida Turnpike for an easy commute. Lake David Park in Groveland offers boating and fishing, Publix and everyday shopping are close by, and Orlando Health South Lake Hospital in Clermont is about 20 minutes away. Zoned for Lake County Schools. Move in ready!
Listing Snapshot
- Price
- $309,990
- Days On Site
- 7 Days
- Bedrooms
- 3
- Inside Area (SqFt)
- 1,650 sqft
- Total Baths
- 2
- Full Baths
- 2
- Partial Baths
- 0
- Lot Size
- 0.18 Acres
- Year Built
- 2019
- MLS® Number
- G5119936
- Status
- Active
- Property Tax
- $5,316 (2025)
- HOA/Condo/Coop Fees
- $60 monthly
- Sq Ft Source
- Public Records
Property Details
General Features
18 items
- Acres
- 0.18
- Attached Garage
- Yes
- Direction Faces
- North
- Foundation
- Block
- Garage
- Yes
- Garage Spaces
- 2
- Levels
- One
- Number Of Stories
- 1
- Parking
- Driveway, Garage Door Opener, Attached
- Pets
- Breed Restrictions
- Property Sub Type
- Single Family Residence
- Security
- Gated Community, Smoke Detector(s)
- Sewer
- Septic Tank
- SqFt Total
- 2,050
- Style
- Ranch
- Utilities
- Cable Available, Electricity Available, Sewer Available, Water Available
- Water Source
- Public
- Zoning
- SFLD
Interior Features
15 items
- Appliances
- Dishwasher, Disposal, Dryer, Microwave, Range, Refrigerator, Washer
- Cooling
- Central Air
- Flooring
- Carpet, Ceramic Tile, Laminate
- Furnished
- Unfurnished
- Heating
- Central, Electric
- Interior
- Open Floorplan, Walk-In Closet(s)
- Laundry Features
- Laundry Room
- Window Features
- Blinds
Rooms
| Room | Dimensions | Level | Features |
|---|---|---|---|
| Bathroom 2 | First | ||
| Bedroom 2 | 10.5x13 | First | |
| Bedroom 3 | 11x12 | First | |
| Family Room | 16x20 | First | Granite Counters |
| Kitchen | 10x16 | First | Pantry |
| Master Bathroom | First | ||
| Master Bedroom | 14x20 | First |
Exterior Features
9 items
- Construction Details
- Block
- Lot Features
- Waterfront
- Patio And Porch
- None
- Roof
- Shingle
- View
- Pond, Water, Trees/Woods
- Waterfront
- Yes
- Waterfront Features
- Pond
- Waterview
- Pond, Water, Trees/Woods
- Windows/Doors
- Blinds
Community Features
8 items
- Association Amenities
- Gated
- Association Fee
- $60.0
- Association Fee Frequency
- Monthly
- Community Features
- Gated, Sidewalks
- MLS Area
- 34753 - Mascotte
- Township
- 22
- Financing Terms Available
- Cash, Conventional, FHA, USDA Loan, VA Loan
- Roads
- Asphalt
Location
15679 Merlin Avenue, Mascotte, FL 34753 · 34753 - Mascotte


Neighborhood & Commute
ZIP Code 34753
- Median household income
- $65,327
- Income per person
- $22,948
- Households
- 1,082
- Average household size
- 3.13
- Median age
- 35.4
Source: Walk Score.
Disclosure: Community information and market data powered by Constellation Data Labs. Information is deemed reliable but not guaranteed.
Schools
- Elementary School
- Mascotte Elem
- Middle School
- Gray Middle
- High School
- South Lake High
Price & Status History
- Listing updated with changes from the MLS®
- Status changed to Active
- Listing first seen on site
Friends & Family
Similar Homes
For sale in Mascotte, single family residence, within 20% of this price.
 $312,500Single Family Residence For SaleActive5Beds3Total Baths1,944Sqft1350 BRENWAY DRIVEMASCOTTE, FL 34753LAKE JACKSON RIDGE Subdivision
 $305,400Single Family Residence For SaleActive3Beds2Total Baths1,456Sqft1896 PIEDMONT COURTMASCOTTE, FL 34753MASCOTTE LAKE JACKSON RIDGE PH 02 Subdivision
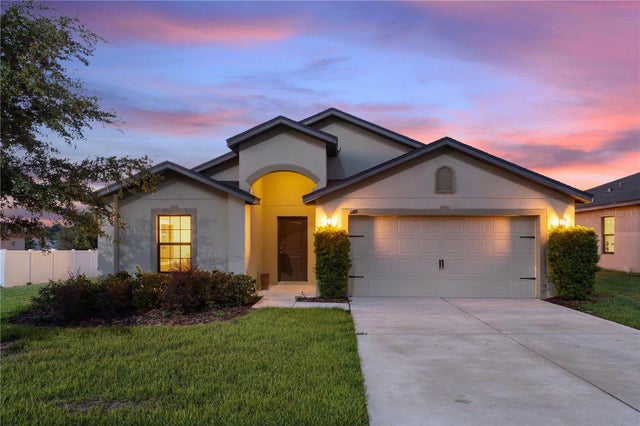 $317,500Single Family Residence For SaleActive4Beds2Total Baths1,842Sqft1175 MOYLE WAYMASCOTTE, FL 34753MASCOTTE LAKE JACKSON RIDGE PH 02 Subdivision
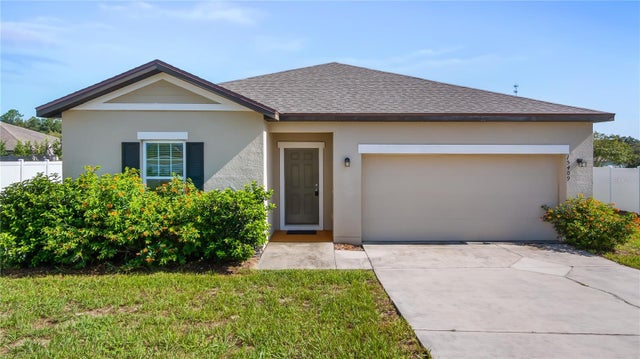 $299,900Single Family Residence For SaleActive3Beds2Total Baths1,675Sqft15409 IVORY GULL LANEMASCOTTE, FL 34753SHEARWATER ESTATES Subdivision