

For SaleSingle Family ResidenceActive
5300 Spaderdock Lane
Apopka, FL 32712
$495,990
1 Day On Site
- 3Beds
- 4Baths3 full, 1 half
- 2,520Sq Ft
- $197Per Sq Ft
- 0.11Acres
- 2026Built
- Subdivision
- Crossroads At Kelly Park
- County
- Orange
- MLS®
- G5119881
Overview
Virtually Staged. The Carter floorplan features 2,520 square feet of well-designed living space across two stories. This home includes 3 bedrooms, 3.5 bathrooms, and a 2-car garage. The open-concept main floor boasts a spacious family room, dining area, and a modern kitchen with ample counter space - ideal for both daily living and entertaining. The primary suite is located on the second floor for added privacy, with a luxurious bath and spacious primary walk-in closet. Upstairs, 1 additional bedroom and a full bath on the second floor provide flexible living options for guests or family members. On the first floor there is a full bath and spacious secondary bedroom with an added half for guest.
Listing Snapshot
- Price
- $495,990
- Days On Site
- 1 Days
- Bedrooms
- 3
- Inside Area (SqFt)
- 2,520 sqft
- Total Baths
- 4
- Full Baths
- 3
- Partial Baths
- 1
- Lot Size
- 0.11 Acres
- Year Built
- 2026
- MLS® Number
- G5119881
- Status
- Active
- Property Tax
- $3,039 (2026)
- HOA/Condo/Coop Fees
- $7.5 monthly
- Sq Ft Source
- Builder
Property Details
General Features
19 items
- Acres
- 0.11
- Attached Garage
- Yes
- Direction Faces
- North
- Foundation
- Slab
- Garage
- Yes
- Garage Spaces
- 2
- Home Warranty
- Yes
- Levels
- Two
- Parking
- Alley Access, Driveway, Garage Door Opener, Garage Faces Rear, Attached
- Pets
- Yes
- Property Condition
- New Construction
- Property Sub Type
- Single Family Residence
- Security
- Smoke Detector(s)
- Sewer
- Public Sewer
- SqFt Total
- 3,285
- Style
- Traditional
- Utilities
- Cable Available, Electricity Available, Phone Available, Sewer Available, Underground Utilities, Water Available
- Water Source
- Public
- Zoning
- MU-KPI
Interior Features
16 items
- Appliances
- Cooktop, Dishwasher, Disposal, Microwave, Range Hood
- Cooling
- Central Air
- Flooring
- Carpet, Ceramic Tile
- Furnished
- Unfurnished
- Heating
- Central, Electric, Heat Pump
- Interior
- High Ceilings, Stone Counters, Walk-In Closet(s)
- Laundry Features
- Electric Dryer Hookup, Inside, Laundry Room, Sink, Upper Level, Washer Hookup
- Window Features
- Double Pane Windows, Insulated Windows, Low Emissivity Windows
Rooms
| Room | Dimensions | Level | Features |
|---|---|---|---|
| Bedroom 2 | 11.1x12.1 | First | |
| Bedroom 3 | 12.8x12 | Second | |
| Dining Room | 13.6x10 | First | |
| Kitchen | 15x14 | First | Kitchen Island |
| Living Room | 14.8x16.8 | First | |
| Loft | 13x13 | Second | |
| Master Bathroom | Second | Double Vanity | |
| Master Bedroom | 15x13.6 | Second |
Exterior Features
8 items
- Construction Details
- Block, Stucco, Frame
- Exterior
- Lighting
- Lot Features
- Cleared, Level, Paved
- Patio And Porch
- Covered, Front Porch, Rear Porch
- Roof
- Shingle
- View
- Trees/Woods
- Waterview
- Trees/Woods
- Windows/Doors
- Double Pane Windows, Insulated Windows, Low Emissivity Windows
Community Features
8 items
- Association Amenities
- Playground, Pool
- Association Fee
- $7.5
- Association Fee Frequency
- Monthly
- Community Features
- Playground, Pool, Sidewalks, Street Lights
- MLS Area
- 32712 - Apopka
- Township
- 20
- Financing Terms Available
- Cash, Conventional, FHA, VA Loan
- Roads
- Asphalt, Paved
Location
5300 Spaderdock Lane, Apopka, FL 32712 · 32712 - Apopka


Neighborhood & Commute
ZIP Code 32712
- Median household income
- $97,388
- Income per person
- $42,584
- Households
- 18,442
- Average household size
- 2.81
- Median age
- 42.4
Source: Walk Score.
Disclosure: Community information and market data powered by Constellation Data Labs. Information is deemed reliable but not guaranteed.
Schools
- Elementary School
- Zellwood Elem
- Middle School
- Wolf Lake Middle
- High School
- Apopka High
Price & Status History
- Listing updated with changes from the MLS®
- Status changed to Active
- Listing first seen on site
Friends & Family
Similar Homes
For sale in Apopka, single family residence, within 20% of this price.
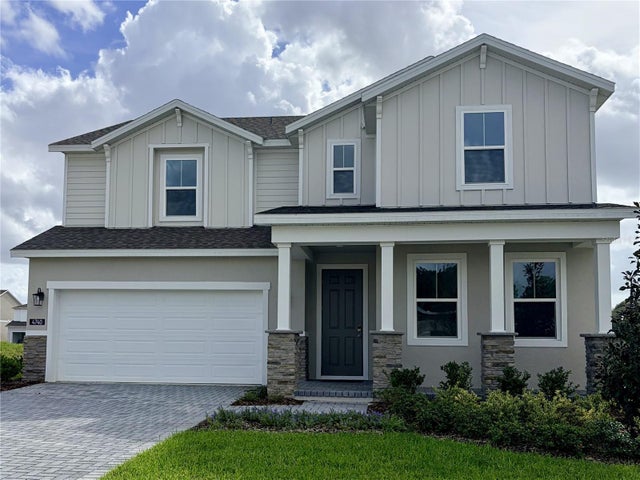 $549,990Single Family Residence For SaleActive5Beds4Total Baths2,826Sqft4707 LAUREL SITE LOOPAPOPKA, FL 32712OAKVIEW Subdivision
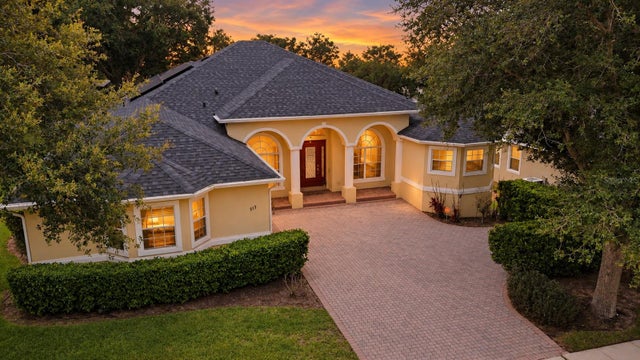 $549,990Single Family Residence For SaleActive4Beds3Total Baths2,807Sqft513 PARKSIDE POINTE BOULEVARDAPOPKA, FL 32712PARKSIDE AT ERROL ESTATES Subdivision
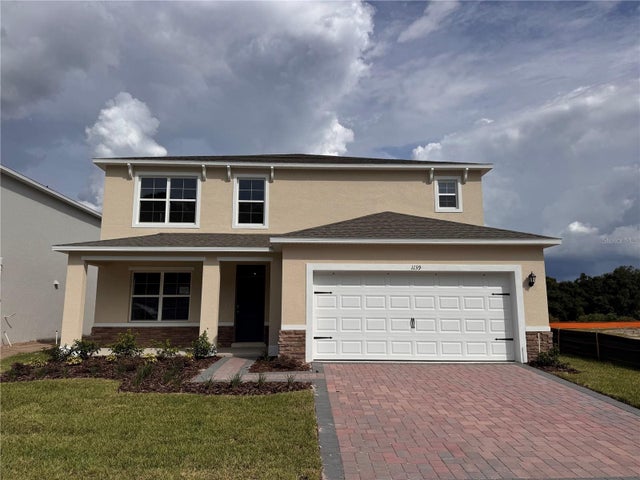 $549,990Single Family Residence For SaleActive5Beds4Total Baths2,807Sqft1139 GULL DRIVEAPOPKA, FL 32703SAGEWOOD Subdivision
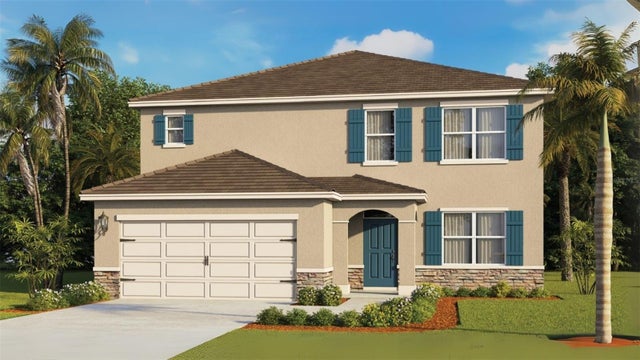 $549,990Single Family Residence For SaleActive5Beds4Total Baths2,807Sqft1103 GULL DRIVEAPOPKA, FL 32703SAGEWOOD Subdivision