

For SaleSingle Family ResidenceComing Soon
34432 Parkview Avenue
Eustis, FL 32726
$979,000
9 Days On Site
- 3Beds
- 4Baths3 full, 1 half
- 3,100Sq Ft
- $316Per Sq Ft
- 0.36Acres
- 1998Built
- Subdivision
- Park Place On Lake Joanna Add 02
- County
- Lake
- MLS®
- G5119840
Overview
CUSTOM HOME | BREATHTAKING LAKE JOANNA VIEWS | NEW ROOF 2025 | EXPANSIVE UPSTAIRS SCREENED BALCONY | 3-CAR GARAGE | CORNER LOT | COMMUNITY BOAT RAMP & LAKE ACCESS| SWIM SPA | KEY WEST CUSTOM HOME WITH BREATHTAKING VIEWS OF LAKE JOANNA ~ Welcome to 34432 Parkview Avenue, an impressive two-story residence located in the desirable Park Place on Lake Joanna community in Eustis. Offering 3,100 heated square feet, 3 bedrooms, 3.5 bathrooms, and beautiful lake views from every bedroom, this home combines timeless architectural character, generous living spaces, and an exceptional setting.From the moment you arrive, the circular driveway, expansive covered front porch, and distinctive architectural design create an impressive first impression. Inside, soaring ceilings, crown molding, French doors, wood flooring, and abundant natural light complement the home's spacious and thoughtfully designed floor plan. A New Roof installed in 2025.The spacious kitchen features cherry cabinetry, solid-surface countertops, a center island, breakfast bar, pantry, and a charming breakfast area. The adjoining living room offers generous space for entertaining, built-in shelving, and a beautiful wood burning fireplace that adds warmth and character. French doors open to the rear lanai, extending the living space outdoors.The Main Floor Primary Bedroom offers beautiful views of Lake Joanna, a generous walk-in closet, and an ensuite bathroom featuring dual vanities, a soaking tub, and a separate walk-in shower. Upstairs, an additional family room provides a wonderful second living area, accompanied by two spacious bedrooms, each with its own private bathroom and beautiful views of the lake. This versatile layout provides plenty of room for family, guests, or simply enjoying separate living spaces.THE UPSTAIRS SCREENED BALCONY IS TRULY SOMETHING SPECIAL! Stretching across much of the front of the home, this expansive outdoor living space offers breathtaking views of Lake Joanna and spectacular sunsets over the water. Imagine enjoying your morning coffee while taking in the peaceful surroundings or unwinding in the evenings as the sun sets across the lake. With its elevated setting, generous size, and beautiful views, this is undoubtedly one of the home's most impressive features and a place you'll find yourself enjoying time and time again.Situated on a spacious .36-acre corner lot, the property also features an oversized three car side entry garage, circular driveway, and additional outdoor living areas. The above-ground Swim Spa provides another wonderful place to relax and unwind.Park Place on Lake Joanna is a desirable, established community featuring distinctive custom homes and beautiful surroundings. Residents enjoy access to Lake Joanna through the community boat ramp and dock, perfect for boating, fishing, and enjoying the Florida lifestyle. A playground overlooking a picturesque community pond adds to the neighborhood's charm and provides another inviting outdoor space to enjoy.With its custom architectural design, spacious floor plan, beautiful Lake Joanna views, and exceptional upstairs screened balcony, this property offers a wonderful opportunity to enjoy the lifestyle and setting that make Park Place on Lake Joanna so desirable.All information recorded in the MLS is intended to be accurate; however, it should be independently verified by buyers and their agents.
Listing Snapshot
- Price
- $979,000
- Days On Site
- 9 Days
- Bedrooms
- 3
- Inside Area (SqFt)
- 3,100 sqft
- Total Baths
- 4
- Full Baths
- 3
- Partial Baths
- 1
- Lot Size
- 0.36 Acres
- Year Built
- 1998
- MLS® Number
- G5119840
- Status
- Coming Soon
- Property Tax
- $8,453.11 (2025)
- HOA/Condo/Coop Fees
- $83 monthly
- Sq Ft Source
- Public Records
Property Details
General Features
17 items
- Acres
- 0.36
- Attached Garage
- Yes
- Direction Faces
- West
- Foundation
- Slab
- Garage
- Yes
- Garage Spaces
- 3
- Levels
- Two
- Number Of Stories
- 2
- Parking
- Boat, Circular Driveway, Driveway, Garage Door Opener, Garage Faces Side, Oversized, Attached
- Pets
- Cats OK, Dogs OK, Yes
- Property Sub Type
- Single Family Residence
- Sewer
- Public Sewer
- SqFt Total
- 5,247
- Style
- Key West
- Utilities
- Electricity Connected, Sewer Connected
- Water Source
- Public
- Zoning
- SR
Interior Features
22 items
- Appliances
- Dishwasher, Electric Water Heater, Microwave, Range, Refrigerator
- Cooling
- Central Air, Zoned
- Fireplace
- Yes
- Fireplace Features
- Living Room, Wood Burning
- Flooring
- Carpet, Hardwood, Tile
- Furnished
- Unfurnished
- Heating
- Central, Zoned
- Interior
- Crown Molding, Eat-in Kitchen, High Ceilings
- Laundry Features
- Inside
- Spa
- Yes
Rooms
| Room | Dimensions | Level | Features |
|---|---|---|---|
| Balcony/Porch/Lanai | Second | Description - Room12 | |
| Bathroom 2 | Second | Description - Room9 | |
| Bathroom 3 | First | Description - Room10 | |
| Bedroom 2 | Second | Description - Room7 | |
| Bedroom 3 | Second | Description - Room8 | |
| Dinette | First | Description - Room4 | |
| Dining Room | First | Description - Room3 | |
| Kitchen | First | Description - Room1 | |
| Laundry | First | Description - Room11 | |
| Living Room | First | Description - Room2 | |
| Master Bathroom | First | Description - Room6 | |
| Master Bedroom | First | Description - Room5 |
Exterior Features
10 items
- Construction Details
- Block, Stucco
- Lot Features
- Cleared, Corner Lot
- Patio And Porch
- Front Porch, Rear Porch, Screened
- Roof
- Shingle
- Spa
- Yes
- Spa Features
- Above Ground, Heated
- View
- Lake, Water
- Waterfront Features
- Lake Privileges
- Waterview
- Lake, Water
- Windows/Doors
- French Doors
Community Features
8 items
- Association Amenities
- Playground
- Association Fee
- $996.0
- Association Fee Frequency
- Annually
- Community Features
- Playground, Sidewalks
- MLS Area
- 32726 - Eustis
- Township
- 19
- Financing Terms Available
- Cash, Conventional, FHA, VA Loan
- Roads
- Paved
Location
34432 Parkview Avenue, Eustis, FL 32726 · 32726 - Eustis


Neighborhood & Commute
ZIP Code 32726
- Median household income
- $54,008
- Income per person
- $30,359
- Households
- 10,760
- Average household size
- 2.32
- Median age
- 42.9
Source: Walk Score.
Disclosure: Community information and market data powered by Constellation Data Labs. Information is deemed reliable but not guaranteed.
Schools
- Elementary School
- Eustis Elem
- Middle School
- Eustis Middle
- High School
- Eustis High School
Price & Status History
- Listing updated with changes from the MLS®
- Status changed to Coming Soon
- Listing first seen on site
Friends & Family
Similar Homes
For sale in Eustis, single family residence, within 20% of this price.
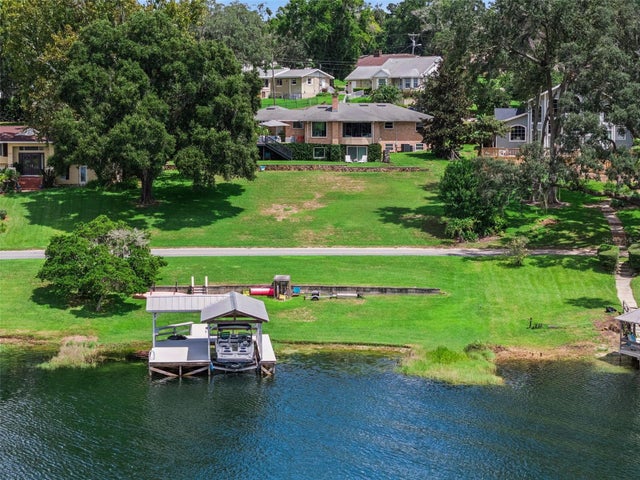 $950,000Single Family Residence For SaleActive4Beds3Total Baths4,019Sqft2422 TOPPING PLACEEUSTIS, FL 32726RAINBOW RIDGE Subdivision
 New Listing · a week on site$949,900Single Family Residence For SaleActive3Beds2Total Baths1,612Sqft24425 STILLBROOKE DREUSTIS, FL 32736LAKE COUNTY Subdivision
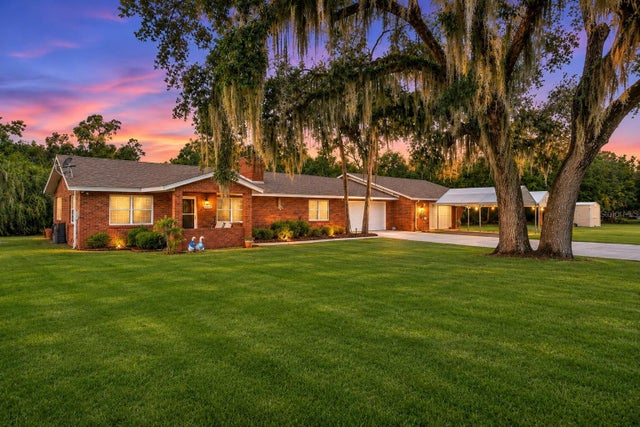 New Listing · a week on site$949,900Single Family Residence For SaleActive2Beds3Total Baths2,336Sqft24502 CHERYL LNEUSTIS, FL 32736LAKE COUNTY Subdivision
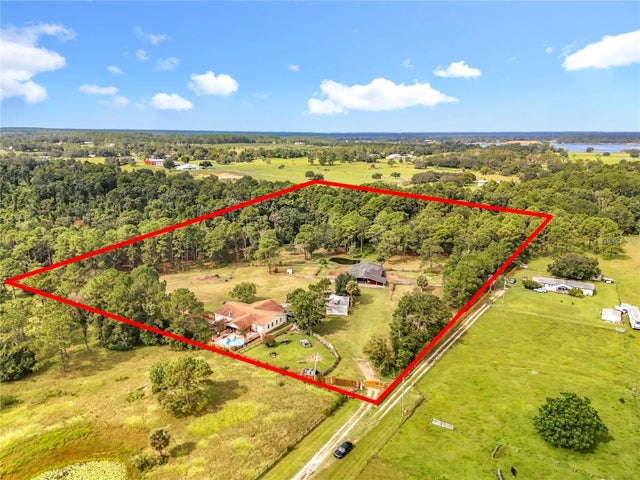 $940,000Single Family Residence For SaleActive4Beds4Total Baths3,088Sqft21320 PARADISE WAYEUSTIS, FL 32736ACREAGE & UNREC Subdivision