

For SaleSingle Family ResidencePending
726 San Marino Drive
The Villages, FL 32159
$350,000
12 Days On Site
- 3Beds
- 2Baths2 full
- 1,522Sq Ft
- $230Per Sq Ft
- 0.12Acres
- 1996Built
- Subdivision
- The Villages
- County
- Sumter
- MLS®
- G5119612
Overview
• LOVELY SEDONA III MODEL • 3 BEDROOMS / 2 BATHROOMS • APPROX. 1,522 SQ. FT. • ROOF & HVAC APPROX. 2 YEARS OLD • NO BOND • TASTEFULLY TURNKEY WITH GOLF CART!
• PRIVATE, SPACIOUS BACKYARD • ENCLOSED LANAI WITH NEW WINDOWS • NO CARPET • GRANITE COUNTERTOPS IN KITCHEN• RENOVATED PRIMARY BATH • DE LA VISTA GOLF COURSE VIEWS FROM FRONT• PRE-INSPECTED!
Check out the Walk-Thru Video by clicking on the TOUR Link above.
Welcome Home to this beautifully maintained and tastefully updated Sedona III model, ideally located in the desirable Village of De La Vista in The Villages, Florida! Offering approximately 1,522 square feet of living space, this lovely 3-bedroom, 2-bath stucco home is being sold TASTEFULLY TURNKEY, INCLUDING A GOLF CART with a battery approximately two years old! With a ROOF and HVAC system both approximately 2 YEARS OLD, NO BOND balance, and a recently renewed TERMITE BOND, this home offers peace of mind and exceptional value.
From the moment you arrive, you'll appreciate the home's attractive curb appeal and beautiful views of the DE LA VISTA Golf Course while you enjoy your coffee from the front noon of the home. Step inside to discover a bright, inviting interior featuring soaring vaulted and volume ceilings, an open floor plan, and a tasteful combination of tile and laminate flooring throughout — NO CARPET!
The welcoming living and dining areas provide an ideal setting for everyday comfort and entertaining. The kitchen features GRANITE COUNTERTOPS, ample cabinetry, and a functional layout that flows effortlessly into the main living spaces. Thoughtful styling and furnishings create a warm, welcoming atmosphere, making this home MOVE-IN READY!
The spacious PRIMARY SUITE offers a relaxing private retreat, complete with a beautifully RENOVATED EN-SUITE BATHROOM featuring a modernized shower, updated vanity, and GRANITE countertops. Two additional bedrooms provide comfortable accommodations for guests or flexibility for a home office or hobby space. The Guest Suites are split plan from the Primary offering your guest privacy.
One of the home's most appealing features is the ENCLOSED LANAI, enhanced with NEWLY INSTALLED POLYVINYL WINDOWS, providing a wonderful space to relax and enjoy Florida living. Beyond the lanai, the SPACIOUS, OPEN BACKYARD offers an attractive sense of privacy and peaceful outdoor surroundings. No kissing Lanai here !
Adding to the appeal, this home has been PRE-INSPECTED, with minor repairs identified during the inspection already addressed PRIOR TO LISTING — an added benefit for buyers seeking a thoughtfully maintained property. The recently renewed termite bond provides another layer of protection.
LOCATION, LOCATION, LOCATION! The Village of De La Vista enjoys a wonderful central location within The Villages, conveniently situated between two beloved town squares — SPANISH SPRINGS and LAKE SUMTER LANDING! Enjoy easy golf cart access to shopping, restaurants, nightly live entertainment, and recreational activities. Golf enthusiasts will appreciate the proximity to Tierra Del Sol Championship Golf Course, while nearby recreation centers, swimming pools, and golf cart paths make enjoying The Villages lifestyle effortless.
Listing Snapshot
- Price
- $350,000
- Days On Site
- 12 Days
- Bedrooms
- 3
- Inside Area (SqFt)
- 1,522 sqft
- Total Baths
- 2
- Full Baths
- 2
- Partial Baths
- 0
- Lot Size
- 0.12 Acres
- Year Built
- 1996
- MLS® Number
- G5119612
- Status
- Pending
- Property Tax
- $1,941.52 (2025)
- HOA/Condo/Coop Fees
- N/A
- Sq Ft Source
- Public Records
Property Details
General Features
14 items
- Acres
- 0.12
- Attached Garage
- Yes
- Carport
- 2
- Direction Faces
- North
- Foundation
- Slab
- Garage
- Yes
- Levels
- One
- Parking
- Attached
- Property Sub Type
- Single Family Residence
- Sewer
- Public Sewer
- SqFt Total
- 2,157
- Utilities
- Cable Available, Cable Connected, Electricity Available, Electricity Connected, Phone Available, Sewer Available, Sewer Connected, Underground Utilities, Water Available, Water Connected
- Water Source
- Public
- Zoning
- RESI
Interior Features
13 items
- Appliances
- Dishwasher, Disposal, Dryer, Microwave, Range, Refrigerator, Washer
- Cooling
- Central Air
- Flooring
- Laminate, Tile
- Heating
- Central
- Interior
- Eat-in Kitchen, Open Floorplan, Stone Counters, Vaulted Ceiling(s), Walk-In Closet(s)
- Laundry Features
- Inside, Laundry Room
Rooms
| Room | Dimensions | Level | Features |
|---|---|---|---|
| Bedroom 2 | First | ||
| Bedroom 3 | First | ||
| Florida Room | First | ||
| Great Room | First | ||
| Kitchen | First | ||
| Laundry | First | ||
| Master Bedroom | First |
Exterior Features
4 items
- Construction Details
- Stucco
- Exterior
- Rain Gutters
- Roof
- Shingle
- Windows/Doors
- Sliding Doors
Community Features
6 items
- Community Features
- Gated, Golf, Pool, Street Lights
- MLS Area
- 32159 - Lady Lake (The Villages)
- Senior Community
- Yes
- Township
- 18S
- Financing Terms Available
- Cash, Conventional, VA Loan
- Roads
- Asphalt
Location
726 San Marino Drive, The Villages, FL 32159 · 32159 - Lady Lake (The Villages)


Neighborhood & Commute
ZIP Code 32159
- Median household income
- $58,161
- Income per person
- $40,573
- Households
- 18,178
- Average household size
- 1.82
- Median age
- 64.6
Source: Walk Score.
Disclosure: Community information and market data powered by Constellation Data Labs. Information is deemed reliable but not guaranteed.
Price & Status History
- Listing updated with changes from the MLS®
- Status changed to Pending
- Listing first seen on site
Friends & Family
Similar Homes
For sale in The Villages, single family residence, within 20% of this price.
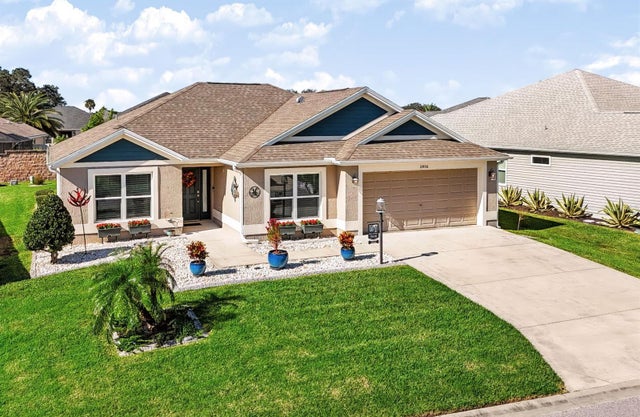 $395,900Single Family Residence For SaleActive3Beds2Total Baths1,569Sqft5916 HICKEY WAYTHE VILLAGES, FL 32163VILLAGES/SOUTHERN OAKS UN #38 Subdivision
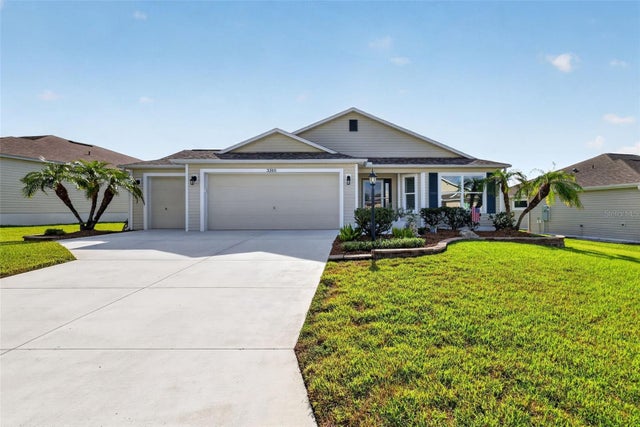 $399,000Single Family Residence For SaleActive3Beds2Total Baths1,564Sqft3305 FINK STREETTHE VILLAGES, FL 32163VILLAGES/FRUITLAND PARK UN #30 Subdivision
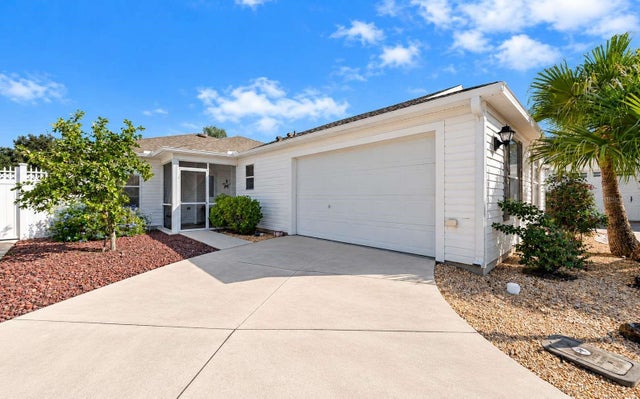 New Listing · 3 weeks on site$399,000Single Family Residence For SaleActive3Beds2Total Baths1,677Sqft2095 JASPER WAYTHE VILLAGES, FL 32162VILLAGES OF SUMTER JASPER VILLAS, THE VILLAGES Subdivision
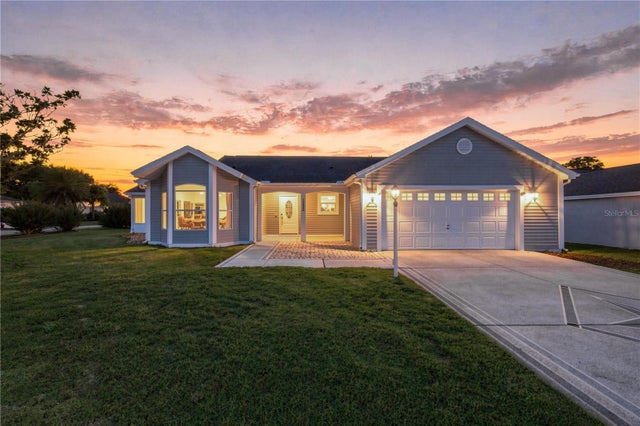 $399,000Single Family Residence For SaleActive3Beds2Total Baths2,146Sqft1232 CABELLA CIRCLETHE VILLAGES, FL 32159THE VILLAGES Subdivision