

For SaleTownhouseActive
3435 Allison Place
The Villages, FL 32163
$459,000
18 Days On Site
- 3Beds
- 2Baths2 full
- 1,416Sq Ft
- $324Per Sq Ft
- 0.1Acres
- 2015Built
- Subdivision
- Villages/Sumter Harlow Villas
- County
- Sumter
- MLS®
- G5119582
Overview
This beautifully updated 3-BED/2-BATH Block and Stucco Charlotte Courtyard Villa in the desirable Village of Labelle. This home is offered TURNKEY and offers the perfect blend of comfort, style, and convenience. Step through the LEADED-GLASS front door to HIGH VAULTED ceilings, an OPEN-CONCEPT floor plan and PORCELAIN TILE throughout. The chef-ready kitchen is perfect for entertaining, showcasing an expansive BREAKFAST BAR, QUARTZ Counters, OAK WOOD CABINETS w/Crown Molding & PULL-OUT drawers, under cabinet lighting and outlets, STAINLESS STEEL appliance and a large CLOSET PANTRY. The open dining and living spaces each have SLIDING GLASS doors, allowing natural light to flow into the home. The primary suite features an elegant TRAY ceiling, CUSTOM WALK-IN closet, private ensuite, and sliding doors leading directly to the screened lanai. A desirable SPLIT-BEDROOM floor plan provides privacy for guests, with two additional bedrooms. The second bathroom and bedroom are located in the middle of the villa, behind a pocket door. Guests will appreciate the comfortable secondary bedroom with HIGH VAULTED ceilings, a CUSTOM built-in closet, and ceiling fan. The guest bath offers a TUB/SHOWER combo, linen closet, and QUARTZ countertops. The third bedroom is located to the left of the FOYER, behind the kitchen and provides additional flexible space with a CUSTOM built-in closet and ceiling fan. Additional highlights include an INSIDE LAUNDRY room with utility sink and cabinetry. The spacious garage has an EPOXY floor, garage door SCREEN, window and with pull-down attic stairs for extra storage. The garage screen is an AUTOMATIC Retractable SUN SHADE for ease of use, privacy and enhanced air flow. Whether you’re relaxing with a good book or entertaining guests, the lanai is sure to become a favorite gathering spot. The REAR COURTYARD is your personal haven with updated landscaping, artificial turf in the courtyard, a large patio and a tall stone Villa wall for privacy. Enjoy the ease of LOW-MAINTENANCE living, giving you more time to enjoy everything The Villages has to offer. Conveniently located between 466A and 44, close to the Lake Sumter Landing and Brownwood Paddock Town Squares. Just minutes from the Labelle Neighborhood Recreation Center, Belle Glade Country Club and Golf Course, Volusia Executive Golf Course, Colony Shopping Center and Walmart Neighborhood Market. ***Property is being offered Turnkey and fully furnished.
Listing Snapshot
- Price
- $459,000
- Days On Site
- 18 Days
- Bedrooms
- 3
- Inside Area (SqFt)
- 1,416 sqft
- Total Baths
- 2
- Full Baths
- 2
- Partial Baths
- 0
- Lot Size
- 0.1 Acres
- Year Built
- 2015
- MLS® Number
- G5119582
- Status
- Active
- Property Tax
- $4,788.83 (2025)
- HOA/Condo/Coop Fees
- N/A
- Sq Ft Source
- Public Records
Property Details
General Features
14 items
- Acres
- 0.1
- Attached Garage
- Yes
- Direction Faces
- Southwest
- Foundation
- Slab
- Garage
- Yes
- Levels
- One
- Parking
- Driveway, Garage Door Opener, Attached
- Pets
- Yes
- Property Sub Type
- Townhouse
- Sewer
- Public Sewer
- SqFt Total
- 1,996
- Utilities
- Cable Available, Electricity Connected, Phone Available, Sewer Connected, Underground Utilities, Water Connected
- Water Source
- Public
- Zoning
- RES
Interior Features
17 items
- Appliances
- Dishwasher, Dryer, Electric Water Heater, Microwave, Range, Refrigerator, Washer
- Cooling
- Central Air
- Flooring
- Tile
- Heating
- Electric
- Interior
- Open Floorplan, Tray Ceiling(s), Vaulted Ceiling(s)
- Laundry Features
- Inside, Laundry Room
- Window Features
- Blinds, Double Pane Windows
Rooms
| Room | Dimensions | Level | Features |
|---|---|---|---|
| Balcony/Porch/Lanai | 14x9 | First | Ceiling Fan(s) |
| Bathroom 2 | First | ||
| Bedroom 2 | 11x12 | First | Ceiling Fan(s) |
| Bedroom 3 | 13x10 | First | Ceiling Fan(s) |
| Dining Room | 14x10 | First | |
| Kitchen | 10x12 | First | Breakfast Bar |
| Laundry | 5x7 | First | |
| Living Room | 14x16 | First | Ceiling Fan(s) |
| Master Bathroom | First | ||
| Master Bedroom | 13x12 | First | Ceiling Fan(s) |
Exterior Features
7 items
- Construction Details
- Block, Stucco
- Exterior
- Courtyard, Rain Gutters
- Fencing
- Stone, Vinyl
- Lot Features
- Landscaped, Paved
- Patio And Porch
- Covered, Rear Porch, Screened
- Roof
- Shingle
- Windows/Doors
- Blinds, Double Pane Windows
Community Features
7 items
- Association Amenities
- Basketball Court, Fitness Center, Gated, Golf Course, Pool, Recreation Facilities, Shuffleboard Court, Tennis Court(s), Trail(s)
- Community Features
- Gated, Golf, Pool, Tennis Court(s)
- MLS Area
- 32163 - The Villages
- Senior Community
- Yes
- Township
- 19S
- Financing Terms Available
- Cash, Conventional, FHA, VA Loan
- Roads
- Asphalt
Location
3435 Allison Place, The Villages, FL 32163 · 32163 - The Villages


Neighborhood & Commute
ZIP Code 32163
- Median household income
- $85,783
- Income per person
- $57,278
- Households
- 4,446
- Average household size
- 1.85
- Median age
- 70.5
Source: Walk Score.
Disclosure: Community information and market data powered by Constellation Data Labs. Information is deemed reliable but not guaranteed.
Schools
- Elementary School
- Wildwood Elementary
- Middle School
- Wildwood Middle
- High School
- Wildwood High
Price & Status History
- Listing updated with changes from the MLS®
- Status changed to Active
- Listing first seen on site
Friends & Family
Similar Homes
For sale in The Villages, townhouse, within 20% of this price.
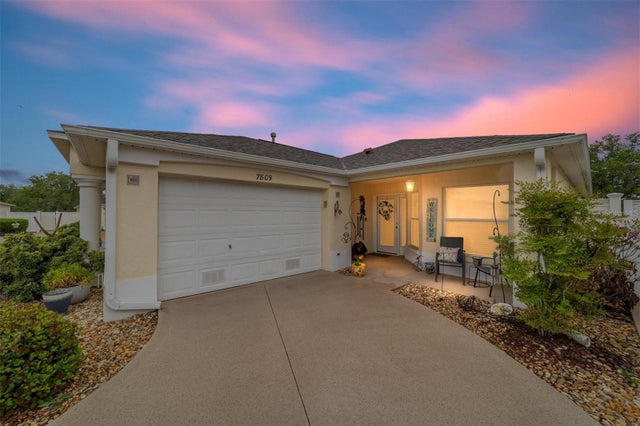 $464,500Townhouse For SaleActive3Beds2Total Baths2,048Sqft7809 SE 171ST HARLESTON STREETTHE VILLAGES, FL 32162CALUMET GROVE Subdivision
 $449,900Townhouse For SaleActive2Beds2Total Baths987Sqft7253 TELFORT TERRACETHE VILLAGES, FL 34762WATER'S EDGE Subdivision
 New Listing · 3 weeks on site$445,000Townhouse For SaleActive2Beds2Total Baths1,331Sqft1336 SANTA MARIA AVENUETHE VILLAGES, FL 32159VILLAGES OF SUMTER VILLA DE LAGUNA Subdivision
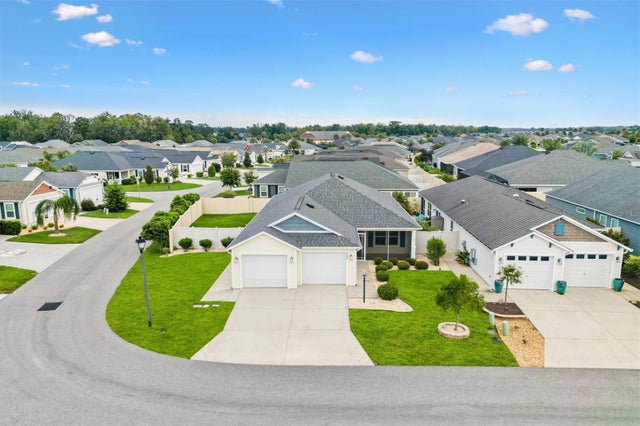 $439,900Townhouse For SaleActive3Beds2Total Baths1,633Sqft5805 CAMDYN COURTTHE VILLAGES, FL 32163VILLAGE OF HAWKINS Subdivision