

For SaleTownhouseActive
7809 SE 171st Harleston Street
The Villages, FL 32162
$464,500
222 Days On Site
- 3Beds
- 2Baths2 full
- 2,048Sq Ft
- $227Per Sq Ft
- 0.15Acres
- 2002Built
- Subdivision
- Calumet Grove
- County
- Marion
- MLS®
- G5110522
Overview
THANKGIVING SPEACIAL: $10,000 - SELLERS CONCESSION TO BE USED ON CLOSING COST OR MOVING EXPENSES OR UPGARDES OF ANY KIND. MOTIVATED SELLER WITH A PRICE IMPROVEMENT*OVERSIZED 3/2 COURTYATD VILLA on a CORNER LOT, 2048sqt* BOND PAIDROOF 2019HVAC 2013 WHOLE HOUSE PURONICS WATER SYSTEM 2024 FOUR-SEATER YAMAHA 2008 TWO- SEATER EZGO GOLF CART 2017 GRILL**INCLUDED IN SALE. Newly painted OVERSIZED 3/2 COURTYATD VILLA on a CORNER LOT, you will be amazed at the living space (2048sqft). Home has newly updated, QUARTZ KITCHENS COUNTERS 2025, UPDATED BATHROOMS 2025, and UPDATED STAINLESS-STEEL APPLIANCES 2024. You will fall in love with this Grantham style home, which boasts a Bonus Florida Room (396sqft) with a serene view of the 4th & 5th hole of Oakleigh Golf course from your own private backyard. Fantastic location, minutes to Oakleigh and Amberwood executive golf courses, as well as Briarwood and Walnut Grove, and let’s not forget the Legendary Nancy Lopez Championship Golf and Country Club where you can dine formally or enjoy a bite at the pool bar. Short golf cart ride to FIRST RESPONDERS RESORT STYLE POOL and REC CENTER as well as Mulberry Grove Dog Park. Minutes to Mulberry Rec Center and Sports Pool.
Listing Snapshot
- Price
- $464,500
- Days On Site
- 222 Days
- Bedrooms
- 3
- Inside Area (SqFt)
- 2,048 sqft
- Total Baths
- 2
- Full Baths
- 2
- Partial Baths
- 0
- Lot Size
- 0.15 Acres
- Year Built
- 2002
- MLS® Number
- G5110522
- Status
- Active
- Property Tax
- $2,699.77 (2026)
- HOA/Condo/Coop Fees
- N/A
- Sq Ft Source
- Owner
Property Details
General Features
16 items
- Acres
- 0.15
- Attached Garage
- Yes
- Direction Faces
- South
- Foundation
- Slab
- Garage
- Yes
- Garage Spaces
- 1
- Levels
- One
- Parking
- Garage Door Opener, Attached
- Pets
- Yes
- Property Sub Type
- Townhouse
- Sewer
- Public Sewer
- SqFt Total
- 2,621
- Style
- Florida
- Utilities
- Cable Available, Natural Gas Available, Cable Connected, Natural Gas Connected, Sewer Connected, Underground Utilities, Water Connected
- Water Source
- Public
- Zoning
- PUD
Interior Features
16 items
- Appliances
- Dishwasher, Dryer, Gas Water Heater, Microwave, Range, Refrigerator, Washer
- Cooling
- Central Air
- Flooring
- Carpet, Laminate
- Furnished
- Unfurnished
- Heating
- Central, Natural Gas
- Interior
- High Ceilings, Walk-In Closet(s)
- Laundry Features
- Laundry Room
Rooms
| Room | Dimensions | Level | Features |
|---|---|---|---|
| Bathroom 1 | First | ||
| Bathroom 2 | First | ||
| Bedroom 2 | First | ||
| Bedroom 3 | First | ||
| Dining Room | First | ||
| Florida Room | First | ||
| Kitchen | First | ||
| Living Room | First | ||
| Master Bedroom | First |
Exterior Features
8 items
- Construction Details
- Block, Concrete, Stucco
- Exterior
- Courtyard
- Fencing
- Other
- Lot Features
- Corner Lot, Irregular Lot, Near Golf Course, Private
- Patio And Porch
- Covered, Front Porch, Patio
- Roof
- Shingle
- View
- Golf Course
- Waterview
- Golf Course
Community Features
7 items
- Association Amenities
- Clubhouse, Fitness Center, Golf Course, Pool, Racquetball, Recreation Facilities, Spa/Hot Tub, Tennis Court(s), Trail(s)
- Community Features
- Clubhouse, Fitness Center, Pool, Racquetball, Restaurant, Sidewalks, Tennis Court(s), Street Lights
- MLS Area
- 32162 - Lady Lake/The Villages
- Senior Community
- Yes
- Township
- 17
- Financing Terms Available
- Cash, Conventional
- Roads
- Asphalt
Location
7809 SE 171st Harleston Street, The Villages, FL 32162 · 32162 - Lady Lake/The Villages


Neighborhood & Commute
ZIP Code 32162
- Median household income
- $71,009
- Income per person
- $51,243
- Households
- 33,544
- Average household size
- 1.73
- Median age
- 73.4
Source: Walk Score.
Disclosure: Community information and market data powered by Constellation Data Labs. Information is deemed reliable but not guaranteed.
Price & Status History
- Listing updated with changes from the MLS®
- Price changed to $464,500
- Listing first seen on site
- Status changed to Active
Friends & Family
Similar Homes
For sale in The Villages, townhouse, within 20% of this price.
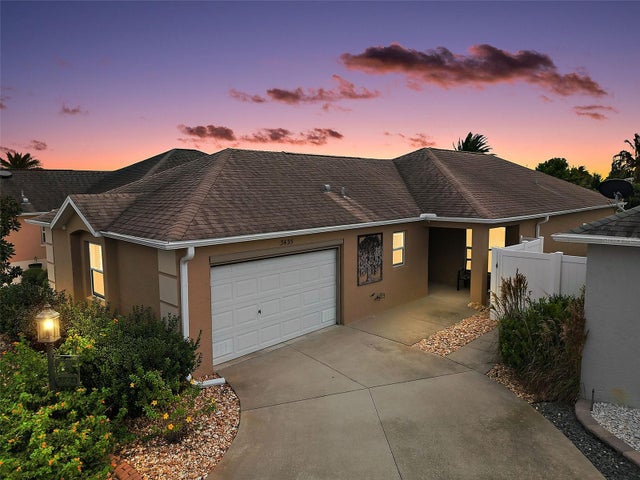 New Listing · 2 weeks on site$459,000Townhouse For SaleActive3Beds2Total Baths1,416Sqft3435 ALLISON PLACETHE VILLAGES, FL 32163VILLAGES/SUMTER HARLOW VILLAS Subdivision
 $449,900Townhouse For SaleActive2Beds2Total Baths987Sqft7253 TELFORT TERRACETHE VILLAGES, FL 34762WATER'S EDGE Subdivision
 New Listing · 3 weeks on site$445,000Townhouse For SaleActive2Beds2Total Baths1,331Sqft1336 SANTA MARIA AVENUETHE VILLAGES, FL 32159VILLAGES OF SUMTER VILLA DE LAGUNA Subdivision
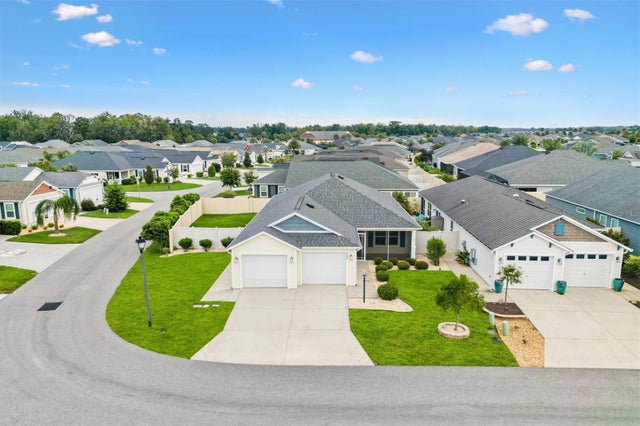 $439,900Townhouse For SaleActive3Beds2Total Baths1,633Sqft5805 CAMDYN COURTTHE VILLAGES, FL 32163VILLAGE OF HAWKINS Subdivision