

For SaleSingle Family ResidencePending
2234 Westchester Way
The Villages, FL 32162
$399,900
16 Days On Site
- 3Beds
- 2Baths2 full
- 2,039Sq Ft
- $196Per Sq Ft
- 0.18Acres
- 2005Built
- Subdivision
- The Villages
- County
- Sumter
- MLS®
- G5119502
Overview
Virtually Staged. Nestled on a LARGE CORNER LOT with ROOM FOR A POOL in the highly coveted village of POINCIANA, this FABULOUS 3/2 Designer Camelia (Gardenia) boasting an EXPANSIVE ENCLOSED LANAI with MINI-SPLIT and PRIVACY landscaping is a MUST SEE! JUST MINUTES to Lake Sumter Landing and Brownwood Paddock Squares with live nightly entertainment! BOND PAID! HVAC (2026) & ROOF(2021) MATURE landscaping with STONED beds, QUAINT front porch, COVERED entry vestibule, and a French door with retractable screen sidelight and transom window welcome you in to a GENEROUS foyer with TILE flooring and WAINSCOTING. An OPEN CONCEPT layout features HIGH VAULTED CEILINGS adorned with CROWN MOLDING creating a SPACIOUS main living area. The STUNNING kitchen boasts WHITE cabinetry with a corner shelf, GRANITE countertops, STAINLESS appliances, DOUBLE OVEN, built-in PANTRY, ROLL-OUT shelving, and convenient EAT-IN breakfast bar. For casual dining, the dinette area, sits adjacent to the kitchen featuring DOUBLE windows inviting plenty of NATURAL LIGHT. The FORMAL dining room is graced by OPULENT columns, WAINSCOTED walls, and LUXURY VINYL PLANK flooring while the living room features FOUR-PANEL sliding glass doors that open to the EXPANSIVE 20'x17' ENCLOSED LANAI. Designed for year-round enjoyment, this FABULOUS space boasts TILE flooring, MINI-SPLIT, and approximately 340sf of additional living area surrounded by MATURE PRIVACY landscaping, creating the perfect setting for relaxing or entertaining! The primary bedroom boasts a VAULTED ceiling, LAMINATE flooring, and TWO WALK-IN closets. One is CUSTOMIZED and the other offers a built-in SAFE. Its en-suite bathroom features WHITE corner cabinetry with DUAL sinks and GRANITE top, MAKE-UP vanity, TILED WALK- IN shower with FRAMELESS glass, and LINEN closet. Adjoining the primary bedroom, is an 8’x8’ BONUS ROOM - perfect for a HOME OFFICE. A SPLT FLOOR plan places two additional bedrooms and a second bath near the front of the home behind a POCKET DOOR, ensuring plenty of PRIVACY for guests. Bedroom two features LAMINATE flooring, VAULTED ceiling, and built-in closet. The second bath has TILE flooring, WHITE vanity with GRANITE top, TILED tub and shower combo, and hall LINEN closet. The third bedroom (no closet) also boasts LAMINATE flooring and VAULTED ceiling. An INTERIOR laundry room features WHITE cabinetry, shelving, and built-in utility sink with GRANITE top. The TWO-CAR GARAGE offers attic access with stairs, suspended STORAGE shelving, whole-house Nova water filtration system, and PLENTY of room for PARKING! DON’T MISS YOUR OPPORTUNITY to make this FANTASTIC HOME YOUR OWN! The Village of Poinciana is JUST MINUTES from BOTH Lake Sumter Landing and Brownwood town centers - where you'll enjoy EASY ACCESS to live nightly entertainment, shopping, and dining! Nearby regional recreation centers include Seabreeze and Lake Miona with its gorgeous walking trails! Also close by are Poinciana, Allamanda, and Hibiscus neighborhood pools and recreational centers. For golf enthusiasts, Cane Garden Country Club is just a short drive away, featuring a well-equipped pro shop and 27 holes of challenging championship golf on the Jacaranda, Hibiscus, and Allamanda courses. Nearby 466 and 466A feature a PLETHORA of shopping, restaurants, banks, medical and more! PLEASE WATCH OUR WALKTHROUGH VIDEO of this INCREDIBLE HOME in an IDEAL LOCATION and CALL TODAY to schedule your Private Showing or Virtual Tour!
Listing Snapshot
- Price
- $399,900
- Days On Site
- 16 Days
- Bedrooms
- 3
- Inside Area (SqFt)
- 2,039 sqft
- Total Baths
- 2
- Full Baths
- 2
- Partial Baths
- 0
- Lot Size
- 0.18 Acres
- Year Built
- 2005
- MLS® Number
- G5119502
- Status
- Pending
- Property Tax
- $2,619.97 (2025)
- HOA/Condo/Coop Fees
- N/A
- Sq Ft Source
- Public Records
Property Details
General Features
14 items
- Acres
- 0.18
- Attached Garage
- Yes
- Direction Faces
- South
- Foundation
- Slab
- Garage
- Yes
- Levels
- One
- Parking
- Driveway, Garage Door Opener, Attached
- Pets
- Yes
- Property Sub Type
- Single Family Residence
- Sewer
- Public Sewer
- SqFt Total
- 2,934
- Utilities
- Electricity Connected
- Water Source
- Public
- Zoning
- RESI
Interior Features
19 items
- Appliances
- Dishwasher, Dryer, Microwave, Range, Refrigerator, Washer
- Cooling
- Central Air
- Flooring
- Laminate, Tile
- Furnished
- Unfurnished
- Heating
- Central
- Interior
- Crown Molding, Eat-in Kitchen, High Ceilings, Open Floorplan, Stone Counters, Tray Ceiling(s), Vaulted Ceiling(s), Walk-In Closet(s)
- Laundry Features
- Inside, Laundry Room
Rooms
| Room | Dimensions | Level | Features |
|---|---|---|---|
| Balcony/Porch/Lanai | 20x17 | First | |
| Bathroom 2 | First | ||
| Bedroom 2 | 12x10 | First | |
| Bedroom 3 | 15x11 | First | |
| Dinette | 10x9 | First | |
| Dining Room | 14x13 | First | |
| Foyer | 14x6 | First | |
| Kitchen | 14x13 | First | |
| Laundry | 9x6 | First | |
| Living Room | 16x16 | First | |
| Master Bathroom | First | ||
| Master Bedroom | 19x16 | First |
Exterior Features
7 items
- Construction Details
- Vinyl Siding, Frame
- Lot Features
- Corner Lot, Landscaped, Near Golf Course, Paved
- Patio And Porch
- Enclosed, Front Porch, Patio, Rear Porch
- Roof
- Shingle
- View
- Trees/Woods
- Waterview
- Trees/Woods
- Windows/Doors
- Sliding Doors
Community Features
7 items
- Association Amenities
- Golf Course, Playground, Pool, Recreation Facilities, Shuffleboard Court, Tennis Court(s), Trail(s)
- Community Features
- Golf, Playground, Pool, Restaurant, Sidewalks, Tennis Court(s)
- MLS Area
- 32162 - Lady Lake/The Villages
- Senior Community
- Yes
- Township
- 18S
- Financing Terms Available
- Cash, Conventional, FHA, VA Loan
- Roads
- Paved
Location
2234 Westchester Way, The Villages, FL 32162 · 32162 - Lady Lake/The Villages


Neighborhood & Commute
ZIP Code 32162
- Median household income
- $71,009
- Income per person
- $51,243
- Households
- 33,544
- Average household size
- 1.73
- Median age
- 73.4
Source: Walk Score.
Disclosure: Community information and market data powered by Constellation Data Labs. Information is deemed reliable but not guaranteed.
Price & Status History
- Listing updated with changes from the MLS®
- Status changed to Pending
- Price changed to $399,900
- Listing first seen on site
Friends & Family
Similar Homes
For sale in The Villages, single family residence, within 20% of this price.
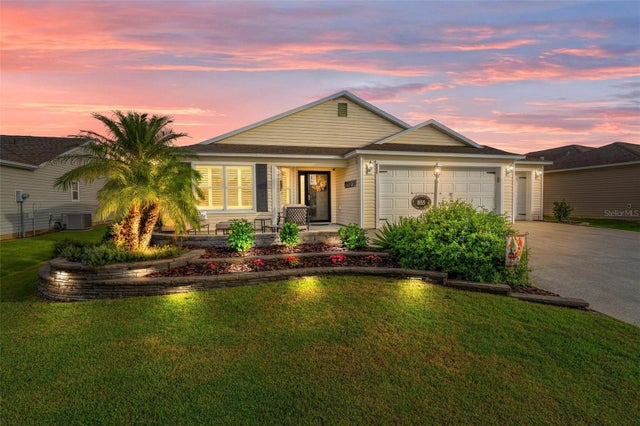 New Listing · a week on site$449,500Single Family Residence For SaleActive3Beds2Total Baths1,564Sqft855 FENWICK LOOPTHE VILLAGES, FL 32163VILLAGES OF SUMTER UNIT 197 Subdivision
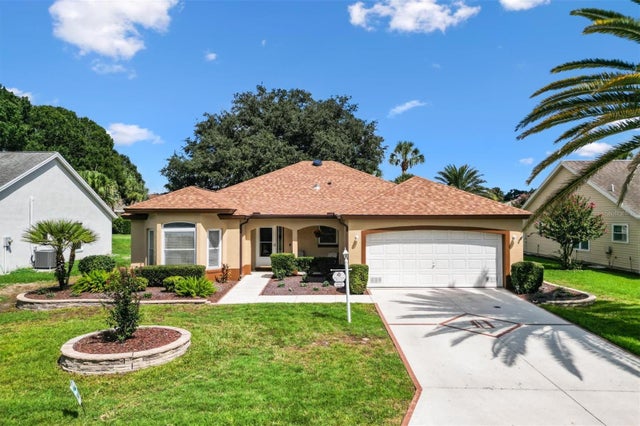 $449,900Single Family Residence For SaleActive3Beds2Total Baths2,360Sqft1042 SOLEDAD WAYTHE VILLAGES, FL 32159VILLAGES OF SUMTER Subdivision
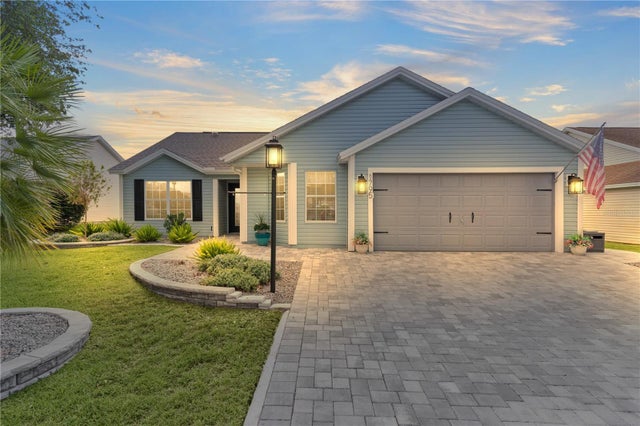 $449,900Single Family Residence For SaleActive3Beds2Total Baths1,770Sqft1795 HAGOOD LOOPTHE VILLAGES, FL 32162THE VILLAGES Subdivision
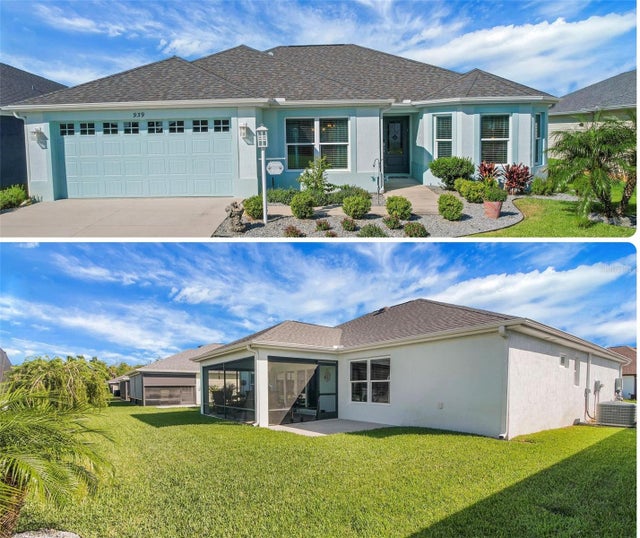 $449,900Single Family Residence For SaleActive3Beds2Total Baths1,611Sqft939 EBLING LOOPTHE VILLAGES, FL 32163THE VILLAGES Subdivision