

For SaleSingle Family ResidenceActive
8724 SE 130th Loop
Summerfield, FL 34491
$524,750
15 Days On Site
- 3Beds
- 2Baths2 full
- 2,413Sq Ft
- $217Per Sq Ft
- 0.2Acres
- 2004Built
- Subdivision
- Spruce Creek Gc
- County
- Marion
- MLS®
- G5119480
Overview
Discover a distinctive property in Del Webb’s Spruce Creek Golf & Country Club, home to a craftsman who has updated it from day one with features buyers rarely encounter. This concrete-block-and-stucco Kingston offers three bedrooms, two bathrooms, a two-car garage plus golf cart garage, and a den in an open, split floor plan. Beautiful landscaping and a paver walkway lead to a designer double-door entrance. Inside, the extended birdcage enclosure and paver patio with stone light pillars showcase a stunning golf course view. The former formal dining room is now a library/den with French doors and views of the street and front of the home. The formal dining area sits beside the den and foyer, with a sliding door to the lanai and birdcage enclosure. The fully updated kitchen features customized cabinetry, upgraded crown molding, select glass-front doors, soft-close hinges, light rail, and dimmable LED lighting above and below the cabinets. Large drawers replace doors and shelves, while lower cabinets offer rollout shelves and a convenient pullout pantry. Upgraded appliances, granite countertops, a subway tile backsplash, and a gas stove complete the kitchen. The family room features an electric fireplace, storage, and floating shelves. The primary bedroom has a sliding door to the covered lanai and birdcage enclosure, a large walk-in closet, and an expansive ensuite bathroom. The bathroom offers ample storage, raised double-sink vanities, a soaking tub, an extra-large step-in shower with a frosted enclosure and pivotal door, and a separate water closet. Hall linen storage and a spacious walk-in clothes closet provide additional storage. Across the home, two spacious guest bedrooms share a bathroom between them. The indoor laundry room includes customized cabinetry, a folding counter, a wall-mounted drying rack, and custom lighting. The two-car garage has a privacy screen, with a separate golf cart garage. Additional features include an epoxy floor, pull-down stairs to attic storage, and added insulation in the attic and garage doors. Maintenance updates include shingles, solar vents, gutters, and downspouts in 2023. The home also has a GE water softener, a reverse-osmosis water system, a tankless gas water heater, and a shared irrigation well. Improvements are too numerous to add here in this description. Please check for “paperclip” in MLS for full details. Add this home to your must-see list. Select furniture and the golf cart are available for purchase under separate package.
Listing Snapshot
- Price
- $524,750
- Days On Site
- 15 Days
- Bedrooms
- 3
- Inside Area (SqFt)
- 2,413 sqft
- Total Baths
- 2
- Full Baths
- 2
- Partial Baths
- 0
- Lot Size
- 0.2 Acres
- Year Built
- 2004
- MLS® Number
- G5119480
- Status
- Active
- Property Tax
- $7,322.91 (2025)
- HOA/Condo/Coop Fees
- $214 One Time
- Sq Ft Source
- Public Records
Property Details
General Features
18 items
- Acres
- 0.2
- Attached Garage
- Yes
- Direction Faces
- North
- Foundation
- Slab
- Garage
- Yes
- Garage Spaces
- 2
- Levels
- One
- Number Of Stories
- 1
- Parking
- Driveway, Garage Door Opener, Golf Cart Garage, Oversized, Attached
- Pets
- Cats OK, Dogs OK
- Property Sub Type
- Single Family Residence
- Security
- Gated Community, Smoke Detector(s)
- Sewer
- Private Sewer
- SqFt Total
- 4,493
- Style
- Florida
- Utilities
- Natural Gas Available, Cable Available, Electricity Connected, Natural Gas Connected, Sewer Connected, Underground Utilities, Water Connected
- Water Source
- Public
- Zoning
- PUD
Interior Features
20 items
- Appliances
- Convection Oven, Dishwasher, Disposal, Dryer, Microwave, Range, Refrigerator, Tankless Water Heater, Washer, Water Softener
- Cooling
- Central Air, Attic Fan
- Fireplace
- Yes
- Fireplace Features
- Electric, Family Room
- Flooring
- Carpet, Ceramic Tile
- Furnished
- Unfurnished
- Heating
- Central, Electric, Heat Pump
- Interior
- Built-in Features, Crown Molding, High Ceilings, Open Floorplan, Walk-In Closet(s)
- Laundry Features
- Electric Dryer Hookup, Laundry Closet, Washer Hookup
- Window Features
- Window Coverings, Window Treatments
Rooms
| Room | Dimensions | Level | Features |
|---|---|---|---|
| Balcony/Porch/Lanai | 30x14 | First | |
| Bedroom 2 | 10.1x13.11 | First | |
| Bedroom 3 | 10.1x14 | First | |
| Den | 9.4x13.1 | First | |
| Dinette | First | ||
| Family Room | 15.3x13.11 | First | Ceiling Fan(s) |
| Foyer | 8.2x13.1 | First | |
| Kitchen | First | Breakfast Bar, Granite Counters, Pantry | |
| Living Room | 15.1x16.9 | First | |
| Master Bedroom | 13x17 | First | Double Vanity |
Exterior Features
8 items
- Construction Details
- Block, Stucco
- Exterior
- Outdoor Grill, Rain Gutters
- Lot Features
- Landscaped, Level, On Golf Course, Paved, Private
- Patio And Porch
- Front Porch, Patio, Rear Porch, Screened
- Roof
- Shingle
- View
- Golf Course
- Waterview
- Golf Course
- Windows/Doors
- Window Coverings, Window Treatments
Community Features
9 items
- Association Amenities
- Basketball Court, Clubhouse, Fitness Center, Gated, Pool, Recreation Facilities, RV/Boat Storage, Security, Shuffleboard Court, Spa/Hot Tub, Tennis Court(s), Trail(s)
- Association Fee
- $214.0
- Association Fee Frequency
- One Time
- Community Features
- Gated, Clubhouse, Fitness Center, Golf, Restaurant, Sidewalks, Tennis Court(s), Street Lights
- MLS Area
- 34491 - Summerfield
- Senior Community
- Yes
- Township
- 17S
- Financing Terms Available
- Cash, Conventional, VA Loan
- Roads
- Asphalt
Location
8724 SE 130th Loop, Summerfield, FL 34491 · 34491 - Summerfield


Neighborhood & Commute
ZIP Code 34491
- Median household income
- $63,078
- Income per person
- $35,563
- Households
- 15,845
- Average household size
- 2.16
- Median age
- 55.1
Source: Walk Score.
Disclosure: Community information and market data powered by Constellation Data Labs. Information is deemed reliable but not guaranteed.
Price & Status History
- Listing updated with changes from the MLS®
- Status changed to Active
- Listing first seen on site
Friends & Family
Similar Homes
For sale in Summerfield, single family residence, within 20% of this price.
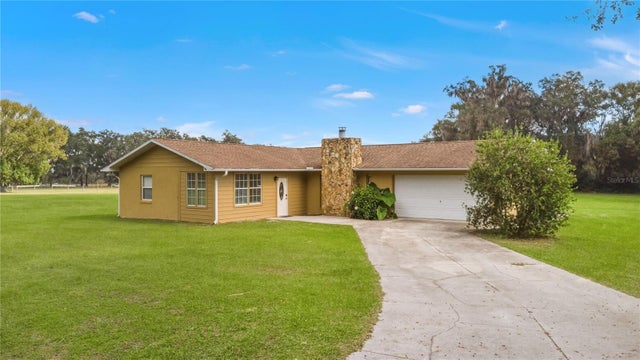 New Listing · 3 days on site$525,000Single Family Residence For SaleActive3Beds2Total Baths1,512Sqft14205 SE 70TH AVENUESUMMERFIELD, FL 34491HOME NON SUB Subdivision
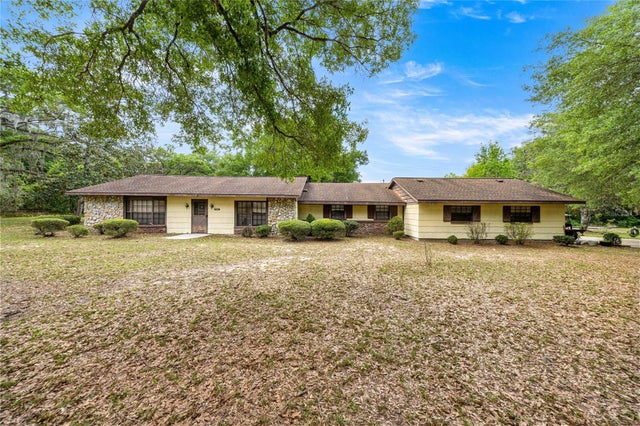 $519,000Single Family Residence For SaleActive4Beds3Total Baths1,918Sqft12882 SE 78TH TERRACESUMMERFIELD, FL 34491BELLEVIEW RANCHETTES Subdivision
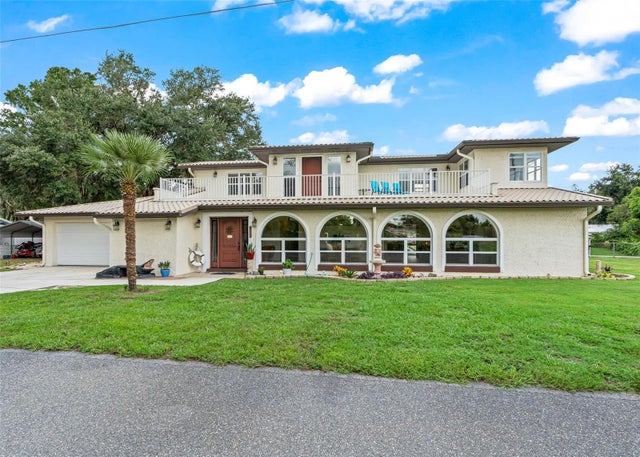 $539,999Single Family Residence For SaleActive4Beds5Total Baths3,258Sqft14478 SE 107TH TERRACESUMMERFIELD, FL 34491TROTTERS Subdivision
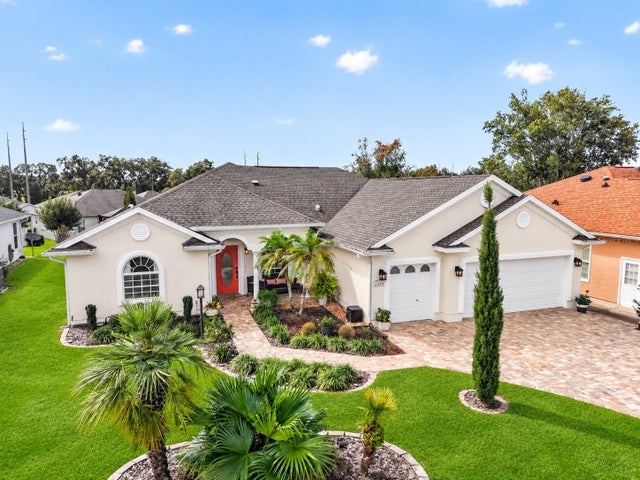 New Listing · a week on site$500,000Single Family Residence For SaleActive3Beds3Total Baths2,222Sqft11860 SE 179TH STREETSUMMERFIELD, FL 34491STONECREST Subdivision