

For SaleSingle Family ResidenceActive
11644 NW 18th Place
Gainesville, FL 32606
$339,900
16 Days On Site
- 3Beds
- 3Baths2 full, 1 half
- 1,816Sq Ft
- $187Per Sq Ft
- 0.07Acres
- 2005Built
- Subdivision
- Charleston Park Ph 2 At Fletchers Mill
- County
- Alachua
- MLS®
- G5119371
Overview
Virtually Staged. WELCOME TO CHARLESTON PARK IN FLETCHER’S MILL! NEW ROOF (AUGUST 2026), HVAC (2023), PRIVATE BALCONY, FENCED COURTYARD & 2-CAR GARAGE! Discover this BEAUTIFULLY MAINTAINED, MOVE-IN READY, TWO-STORY HOME featuring 3 Bedrooms, 2.5 Bathrooms, and charming curb appeal. Relax on the inviting FRONT PORCH beneath a beautiful shade tree overlooking the neighborhood Pavilion. Step inside to a BRIGHT AND SPACIOUS LIVING ROOM featuring HEIGH CEILINGS, a WOOD FIREPLACE, abundant Natural Light, CUSTOM CROWN MOLDING, and WOOD BLINDS. Laminate Flooring flows throughout the main Living areas and Bedrooms, with Tile flooring in the Kitchen and Bathrooms. The Open Living and Dining Areas provide a welcoming space for entertaining, while a convenient Half Bath is tucked beneath the staircase. The Light and Bright Kitchen features Lots of CABINETRY, STAINLESS STEEL APPLIANCES, Tile Backsplash, Laminate Countertops, and a WALK-IN PANTRY. The adjoining DINETTE offers a Mounted TV and views of the PRIVATE COURTYARD. Upstairs, you'll find All Three Bedrooms and a conveniently located UPSTAIRS LAUNDRY AREA. The Primary Suite features Dual Closets, a Mounted TV, and access to a PRIVATE BALCONY — the perfect place to unwind! The EN-SUITE Bathroom offers DUAL SINKS and a LARGE TILED WALK-IN SHOWER. Both Guest Bedrooms feature Walk-In Closets and Mounted TV’s, with a Guest Bathroom featuring a Tiled Tub/Shower combination. Just off the kitchen, enjoy a PRIVATE FENCED COURTYARD with a COVERED BREEZEWAY plus a 2-CAR GARAGE with Storage Cabinets & Workbench. Additional parking includes Driveway, Assigned Street Parking Spaces, and Guest Parking Spaces. MAJOR UPDATES & EXTRAS: NEW ROOF (AUGUST 2026), NEW WATER HEATER, HVAC (2023), WATER SOFTENER, WASHER & DRYER INCLUDED, PLUS ALL MOUNTED TVs STAY! Located in the desirable Fletcher’s Mill Community, Charleston Park offers a neighborhood Pavilion, Street Lights, and Sidewalks throughout. Conveniently located near Shopping, Dining, Hospitals, and The University. LOW-MAINTENANCE LIVING, MAJOR UPDATES, AND CHARMING OUTDOOR SPACES — THIS HOME IS READY FOR YOU! SCHEDULE YOUR PRIVATE SHOWING TODAY!
Listing Snapshot
- Price
- $339,900
- Days On Site
- 16 Days
- Bedrooms
- 3
- Inside Area (SqFt)
- 1,816 sqft
- Total Baths
- 3
- Full Baths
- 2
- Partial Baths
- 1
- Lot Size
- 0.07 Acres
- Year Built
- 2005
- MLS® Number
- G5119371
- Status
- Active
- Property Tax
- $5,944 (2025)
- HOA/Condo/Coop Fees
- $132 monthly
- Sq Ft Source
- Public Records
Property Details
General Features
15 items
- Acres
- 0.07
- Attached Garage
- Yes
- Direction Faces
- North
- Foundation
- Slab
- Garage
- Yes
- Garage Spaces
- 2
- Levels
- Two
- Parking
- Driveway, Garage Faces Rear, Guest, Off Street, On Street, Attached
- Pets
- Yes
- Property Sub Type
- Single Family Residence
- Sewer
- Public Sewer
- SqFt Total
- 2,508
- Utilities
- Electricity Connected, Underground Utilities
- Water Source
- Public
- Zoning
- PD
Interior Features
19 items
- Appliances
- Dishwasher, Disposal, Dryer, Electric Water Heater, Microwave, Range, Refrigerator, Washer
- Cooling
- Central Air
- Fireplace
- Yes
- Fireplace Features
- Living Room, Wood Burning
- Flooring
- Laminate, Tile
- Furnished
- Unfurnished
- Heating
- Electric
- Interior
- Crown Molding, Eat-in Kitchen, High Ceilings
- Laundry Features
- Inside, Laundry Closet, Upper Level
- Window Features
- Blinds
Rooms
| Room | Dimensions | Level | Features |
|---|---|---|---|
| Bathroom 1 | 7x11 | First | |
| Bathroom 2 | 8x11 | Second | Double Vanity |
| Bathroom 3 | 6x6 | Second | |
| Bedroom 2 | 12x10 | Second | |
| Bedroom 3 | 11x11 | Second | |
| Dining Room | 8x9 | First | |
| Kitchen | 8x11 | First | |
| Living Room | 17x15 | First | Ceiling Fan(s) |
| Master Bedroom | 14x14 | Second | Double Vanity |
Exterior Features
6 items
- Construction Details
- HardiPlank Type
- Exterior
- Balcony, Courtyard, Rain Gutters
- Lot Features
- Paved
- Patio And Porch
- Front Porch, Patio
- Roof
- Shingle
- Windows/Doors
- Blinds
Community Features
9 items
- Association Fee
- $132.0
- Association Fee Frequency
- Monthly
- Additional Association Fee
- $238.0
- Additional Association Fee Frequency
- Semi-Annually
- Community Features
- Park, Sidewalks, Street Lights
- MLS Area
- 32606 - Gainesville
- Township
- 09
- Financing Terms Available
- Cash, Conventional, FHA, VA Loan
- Roads
- Paved
Location
11644 NW 18th Place, Gainesville, FL 32606 · 32606 - Gainesville


Neighborhood & Commute
ZIP Code 32606
- Median household income
- $83,944
- Income per person
- $48,807
- Households
- 10,828
- Average household size
- 2.23
- Median age
- 42.0
Source: Walk Score.
Disclosure: Community information and market data powered by Constellation Data Labs. Information is deemed reliable but not guaranteed.
Schools
- Elementary School
- Hidden Oak Elementary School-AL
- Middle School
- Fort Clarke Middle School-AL
- High School
- F. W. Buchholz High School-AL
Price & Status History
- Listing updated with changes from the MLS®
- Status changed to Active
- Listing first seen on site
Friends & Family
Similar Homes
For sale in Gainesville, single family residence, within 20% of this price.
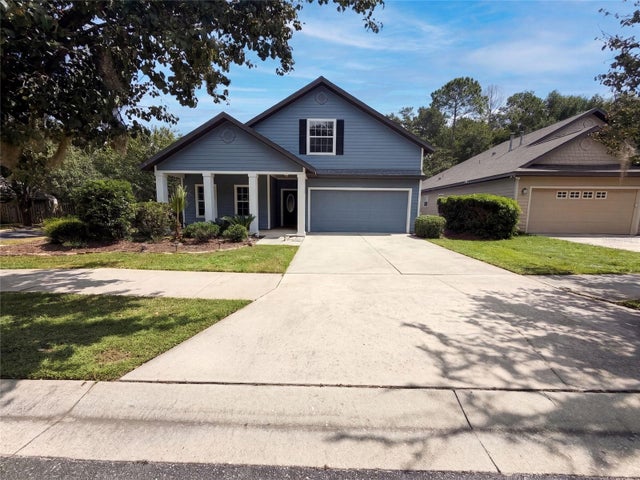
 $380,000Single Family Residence For SaleActive3Beds3Total Baths2,235Sqft9405 SW 31ST LANEGAINESVILLE, FL 32608HAILE PLANTATION UNIT 35 PH 4 Subdivision
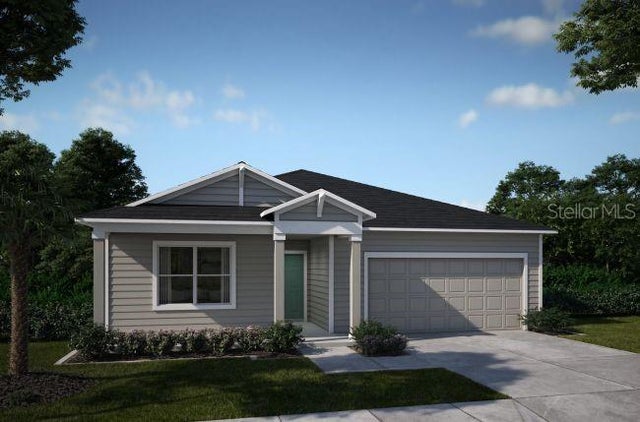
 $382,000Single Family Residence For SaleActive4Beds3Total Baths2,274Sqft7473 SW 84TH DRIVEGAINESVILLE, FL 32608LONGLEAF UNIT 1 PH 3 Subdivision
 $384,900Single Family Residence For SaleActive4Beds3Total Baths2,151Sqft874 SW 80TH WAYGAINESVILLE, FL 32607OAKHAVEN WALK Subdivision
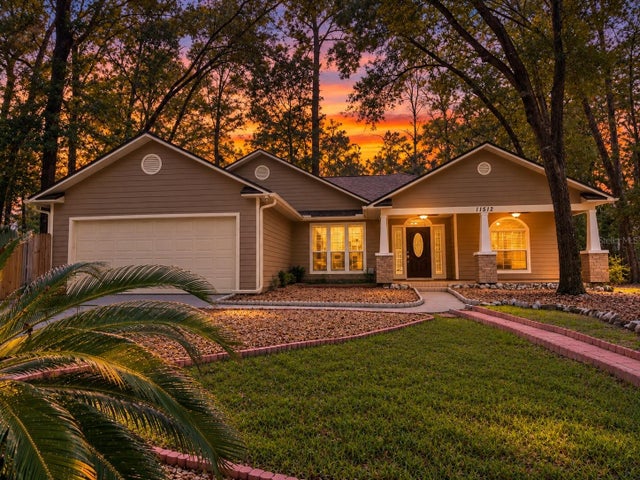 $385,000Single Family Residence For SaleActive3Beds2Total Baths2,174Sqft11512 NW 13TH LANEGAINESVILLE, FL 32606RETREAT PH 1 FLETCHERS MILL REP Subdivision