

For SaleSingle Family ResidenceActive
6121 Hunters Ridge Avenue
Leesburg, FL 34748
$400,000
46 Days On Site
- 4Beds
- 2Baths2 full
- 2,093Sq Ft
- $191Per Sq Ft
- 0.2Acres
- 2007Built
- Subdivision
- Legacy Of Leesburg
- County
- Lake
- MLS®
- G5119075
Overview
FABULOUS 4-BEDROOM, 2-BATH LANGLEY II MODEL WITH LAGOON-STYLE POOL AND WATER VIEWS! Experience the ultimate Florida lifestyle in this impressive home featuring a SOLAR-HEATED SALTWATER POOL, HOT TUB, and TRANQUIL WATER VIEWS! Located in the highly sought-after 55+ community of Legacy of Leesburg, this property is surrounded by LUSH, MATURE LANDSCAPING, FRUIT TREES, and a SERENE POND BACKDROP. A screened front entry with an extended birdcage welcomes you into a light-filled interior, where your eye is immediately drawn through the glass sliders to a PRIVATE TROPICAL GARDEN SANCTUARY. Monarch butterflies, the soothing sounds of the pool’s waterfall, and birdsong create a peaceful retreat. Front and rear screened birdcages and a GLASS-ENCLOSED LANAI offer inviting indoor-outdoor living. A leaded-glass front door with sidelight opens to an airy, open-concept design featuring abundant windows, sliding glass doors, SOARING VAULTED CEILINGS, and beautiful tile plank flooring. The kitchen features wood cabinetry, Corian countertops, stainless steel appliances, a pantry, eat-in bar, and dinette. The living room opens through three-panel sliders to a 144-SQ-FT ENCLOSED TILE LANAI with vaulted ceilings. The primary suite offers lanai access, a walk-in closet, dual sinks, a soaking tub, a tiled walk-in shower, and a linen closet. A split floor plan provides a private guest wing with two bedrooms and a full bath. Bedroom 3 enjoys a large window overlooking the pool and waterfall. The FOURTH BEDROOM, with double French-door entry, tile plank flooring, a three-panel picture window, and a built-in closet, is ideal for a HOME OFFICE OR DEN. Additional features include an interior laundry room with shelving and an EXTRA-DEEP 21' X 25' GARAGE with a whole-house Nova water filtration system. DON’T MISS THIS OPPORTUNITY TO ENJOY YOUR OWN PRIVATE TROPICAL RETREAT! Legacy of Leesburg is an upscale 55+ community offering a nature-inspired setting with miles of walking trails and approximately half its acreage devoted to wildlife conservation areas, wetlands, and a bird refuge. Amenities include a resort-style pool and spa, fitness center, library, computer room, tennis, bocce, pickleball, horseshoes, shuffleboard, softball, and a variety of active social clubs and classes. The HOA includes lawn care, cable TV, internet, and on-site RV storage. Residents can stay informed through a dedicated community TV channel and the private “Legacy Neighbors” website. Conveniently located near Highway 27, the community offers easy access to dining, banking, medical facilities, golf courses, and more. WATCH OUR WALKTHROUGH VIDEO AND CALL TODAY TO SCHEDULE YOUR PRIVATE SHOWING!
Listing Snapshot
- Price
- $400,000
- Days On Site
- 46 Days
- Bedrooms
- 4
- Inside Area (SqFt)
- 2,093 sqft
- Total Baths
- 2
- Full Baths
- 2
- Partial Baths
- 0
- Lot Size
- 0.2 Acres
- Year Built
- 2007
- MLS® Number
- G5119075
- Status
- Active
- Property Tax
- $4,369.86 (2025)
- HOA/Condo/Coop Fees
- $293 monthly
- Sq Ft Source
- Public Records
Property Details
General Features
15 items
- Acres
- 0.2
- Attached Garage
- Yes
- Direction Faces
- Southwest
- Foundation
- Slab
- Garage
- Yes
- Garage Spaces
- 2
- Levels
- One
- Number Of Stories
- 1
- Parking
- Driveway, Garage Door Opener, Oversized, Attached
- Pets
- Yes
- Property Sub Type
- Single Family Residence
- Sewer
- Public Sewer
- SqFt Total
- 2,807
- Water Source
- Public
- Zoning
- R-1-A
Interior Features
17 items
- Appliances
- Dishwasher, Dryer, Microwave, Range, Refrigerator, Washer
- Cooling
- Central Air
- Flooring
- Carpet, Tile
- Furnished
- Unfurnished
- Heating
- Central
- Interior
- Eat-in Kitchen, High Ceilings, Open Floorplan, Vaulted Ceiling(s), Walk-In Closet(s)
- Laundry Features
- Inside, Laundry Room
- Spa
- Yes
Rooms
| Room | Dimensions | Level | Features |
|---|---|---|---|
| Balcony/Porch/Lanai | 16x9 | ||
| Bedroom 2 | 12x12 | ||
| Bedroom 3 | 12x12 | ||
| Bedroom 4 | 15x13 | ||
| Dinette | 10x10 | ||
| Dining Room | 13x13 | ||
| Kitchen | 12x16 | ||
| Living Room | 17x17 | ||
| Master Bedroom | 18x13 |
Exterior Features
11 items
- Construction Details
- Block, Stucco
- Lot Features
- Landscaped, Private, Paved
- Patio And Porch
- Enclosed, Front Porch, Rear Porch, Screened
- Pool Features
- In Ground, Private
- Private Pool
- Yes
- Roof
- Shingle
- Spa
- Yes
- Spa Features
- Above Ground
- View
- Pond, Water, Trees/Woods
- Waterview
- Pond, Water, Trees/Woods
- Windows/Doors
- Sliding Doors
Community Features
9 items
- Association Amenities
- Clubhouse, Gated, Pool, Recreation Facilities, RV/Boat Storage, Spa/Hot Tub, Tennis Court(s), Trail(s)
- Association Fee
- $293.0
- Association Fee Frequency
- Monthly
- Community Features
- Gated, Fitness Center, Park, Pool, Tennis Court(s)
- MLS Area
- 34748 - Leesburg
- Senior Community
- Yes
- Township
- 20S
- Financing Terms Available
- Cash, Conventional, FHA, VA Loan
- Roads
- Paved
Location
6121 Hunters Ridge Avenue, Leesburg, FL 34748 · 34748 - Leesburg


Neighborhood & Commute
ZIP Code 34748
- Median household income
- $54,694
- Income per person
- $33,973
- Households
- 19,808
- Average household size
- 2.10
- Median age
- 53.1
Source: Walk Score.
Disclosure: Community information and market data powered by Constellation Data Labs. Information is deemed reliable but not guaranteed.
Price & Status History
- Listing updated with changes from the MLS®
- Price changed to $400,000
- Status changed to Active
- Listing first seen on site
Friends & Family
Similar Homes
For sale in Leesburg, single family residence, within 20% of this price.
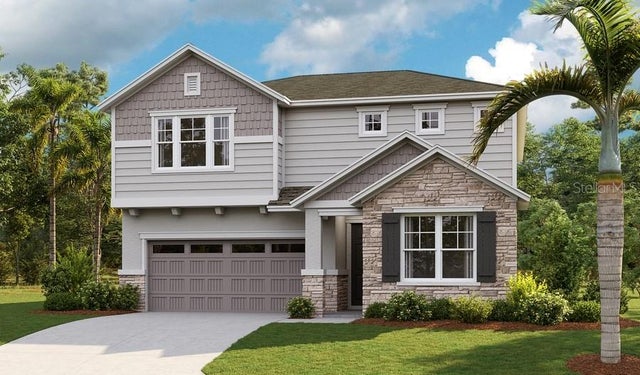 $429,877Single Family Residence For SaleActive5Beds3Total Baths2,800Sqft10113 TURNBERRY LANELEESBURG, FL 34788TROON CREEK PRESERVE Subdivision
 $429,900Single Family Residence For SaleActive4Beds3Total Baths2,057Sqft2720 SAVANNAH DRIVELEESBURG, FL 34748LEESBURG SLEEPY HOLLOW FIRST ADD Subdivision
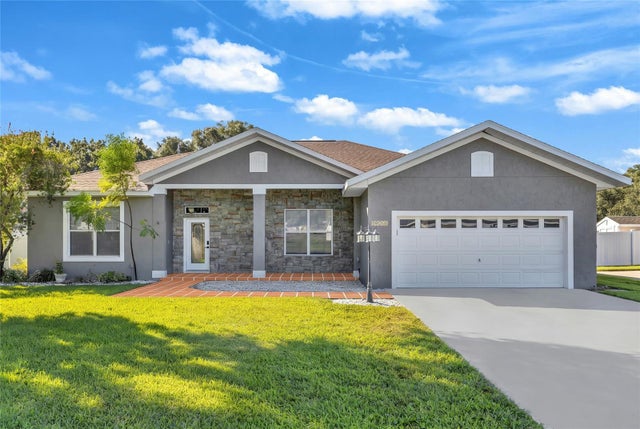 New Listing · 2 weeks on site$430,000Single Family Residence For SaleActive3Beds2Total Baths2,090Sqft10240 BARRINGTON COURTLEESBURG, FL 34788SILVER LAKE HILL SUB Subdivision
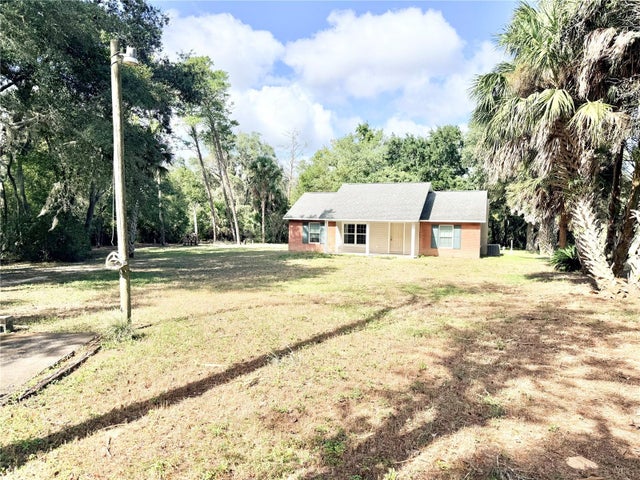 New Listing · a week on site$434,900Single Family Residence For SaleActive3Beds2Total Baths1,125Sqft10933 N EM EN EL GROVE ROADLEESBURG, FL 34788HIGLEY Subdivision