

For SaleSingle Family ResidenceActive
2141 NE 9th Street
Ocala, FL 34470
$294,400
29 Days On Site
- 3Beds
- 2Baths2 full
- 1,712Sq Ft
- $172Per Sq Ft
- 0.29Acres
- 1973Built
- Subdivision
- Heritage Hills Rep
- County
- Marion
- MLS®
- G5118950
Overview
!Affordable Florida living at its finest! Priced under $300,000, this charming single-family home sits in a peaceful neighborhood just 5 minutes from downtown Ocala. The ultimate highlight is your own private backyard oasis, featuring a sparkling pool with a 1-year-old pool liner, a fully fenced-in backyard perfect for pets, and included pool/lanai furniture. Inside, enjoy the perfect remote work setup with a dedicated office space. Need extra storage or room for projects? The garage comes equipped with a built-in workshop. Combining privacy, convenience, and major upgrades close to shopping and dining, this turn-key home offers unmatched value. Schedule your tour today!
Listing Snapshot
- Price
- $294,400
- Days On Site
- 29 Days
- Bedrooms
- 3
- Inside Area (SqFt)
- 1,712 sqft
- Total Baths
- 2
- Full Baths
- 2
- Partial Baths
- 0
- Lot Size
- 0.29 Acres
- Year Built
- 1973
- MLS® Number
- G5118950
- Status
- Active
- Property Tax
- $1,636.36 (2025)
- HOA/Condo/Coop Fees
- N/A
- Sq Ft Source
- Public Records
Property Details
General Features
16 items
- Acres
- 0.29
- Attached Garage
- Yes
- Direction Faces
- South
- Foundation
- Slab
- Garage
- Yes
- Levels
- One
- Number Of Stories
- 1
- Parking
- Covered, Driveway, Garage Door Opener, Guest, Workshop in Garage, Attached
- Property Sub Type
- Single Family Residence
- Security
- Security System
- Sewer
- Public Sewer
- SqFt Total
- 1,712
- Style
- Ranch
- Utilities
- Cable Available, Natural Gas Available, Cable Connected, Electricity Connected, Natural Gas Connected, Sewer Connected
- Water Source
- Public
- Zoning
- R1
Interior Features
13 items
- Appliances
- Exhaust Fan
- Cooling
- Central Air
- Flooring
- Carpet, Laminate, Tile
- Furnished
- Unfurnished
- Heating
- Natural Gas
- Laundry Features
- Electric Dryer Hookup
- Window Features
- Blinds, Double Pane Windows, Drapes
Rooms
| Room | Dimensions | Level | Features |
|---|---|---|---|
| Balcony/Porch/Lanai | 13x23 | ||
| Bathroom 2 | Ceiling Fan(s) | ||
| Kitchen | Kitchen Island, Pantry | ||
| Master Bedroom | Ceiling Fan(s) | ||
| Office | 12x8 | ||
| Workshop | 4x23 |
Exterior Features
11 items
- Construction Details
- Vinyl Siding
- Exterior
- Private Yard, Rain Gutters, Storage
- Fencing
- Chain Link, Fenced
- Lot Features
- Paved
- Patio And Porch
- Covered, Deck, Front Porch, Patio, Porch
- Pool Features
- In Ground, Pool Sweep, Vinyl, Private
- Private Pool
- Yes
- Roof
- Shingle
- View
- City
- Waterview
- City
- Windows/Doors
- Blinds, Double Pane Windows, Drapes
Community Features
5 items
- Community Features
- Street Lights
- MLS Area
- 34470 - Ocala
- Township
- 15S
- Financing Terms Available
- Assumable, Cash, Conventional, FHA, VA Loan
- Roads
- Asphalt
Location
2141 NE 9th Street, Ocala, FL 34470 · 34470 - Ocala


Neighborhood & Commute
ZIP Code 34470
- Median household income
- $51,117
- Income per person
- $28,483
- Households
- 10,561
- Average household size
- 2.24
- Median age
- 40.7
Source: Walk Score.
Disclosure: Community information and market data powered by Constellation Data Labs. Information is deemed reliable but not guaranteed.
Schools
- Elementary School
- Wyomina Park Elementary School
- Middle School
- Fort King Middle School
- High School
- Vanguard High School
Price & Status History
- Listing updated with changes from the MLS®
- Price changed to $294,400
- Listing first seen on site
- Status changed to Active
Friends & Family
Similar Homes
For sale in Ocala, single family residence, within 20% of this price.
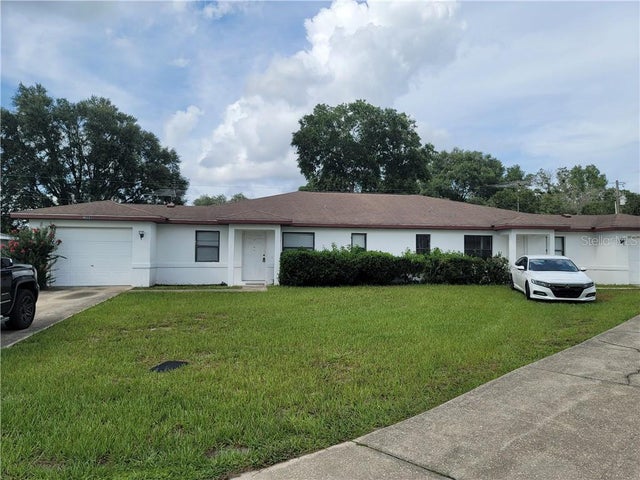 $349,900Single Family Residence For SaleActive4Beds4Total Baths2,216Sqft3553 & 3555 SW 158th LANEOcala, FL 34473
 $349,900Single Family Residence For SaleActive4Beds2Total Baths2,319Sqft2579 NE 46TH AVENUEOCALA, FL 34470OAK HILL PLANTATION Subdivision
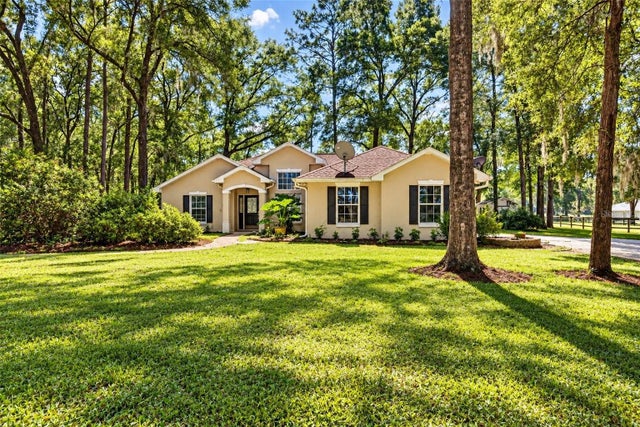 New Listing · 3 weeks on site$349,900Single Family Residence For SaleActive3Beds2Total Baths1,618Sqft3875 SW 117TH AVENUE ROADOCALA, FL 34481ROLLING HILLS UN 05 Subdivision
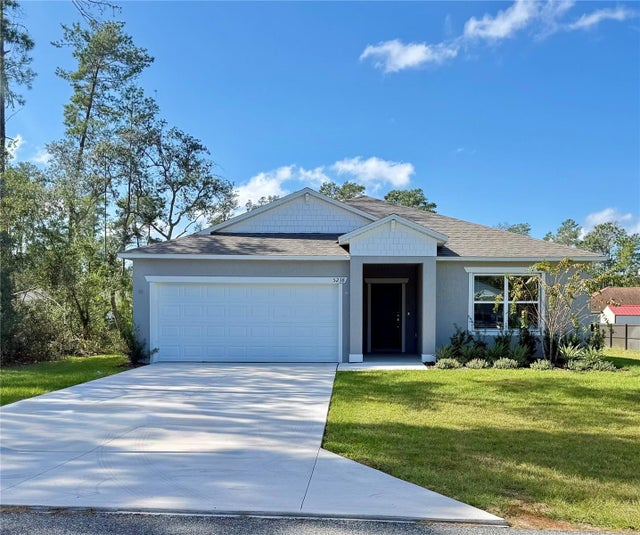 $349,900Single Family Residence For SaleActive4Beds2Total Baths1,876Sqft5238 SW 164TH STREET ROADOCALA, FL 34473MARION OAKS UN FIVE Subdivision