

For SaleSingle Family ResidenceActive
1533 Sunset View Circle
Apopka, FL 32703
$350,000
20 Days On Site
- 3Beds
- 2Baths2 full
- 1,353Sq Ft
- $259Per Sq Ft
- 0.21Acres
- 1995Built
- Subdivision
- Sunset View
- County
- Orange
- MLS®
- G5118868
Overview
Short Sale. Located in the highly sought-after city of Apopka, this beautiful home offers extra privacy both inside and out! Enjoy the fenced-in backyard with no rear neighbors and two retention ponds beyond the property. The ranch-style gate on the side of the home provides convenient access to the backyard, adding flexibility and functionality to the outdoor space.
Inside, the home offers a split floor plan with timeless terracotta tiles throughout the living spaces. The primary bedroom features a walk-in closet and shower with dual showerheads. The two guest bedrooms and a full bathroom are located on the opposite side of the house, allowing for added privacy and room to grow.
A key feature of this property is the enclosed sunroom, complete with a high ceiling and French doors that allow an abundance of natural light to flow into the living spaces. The garage is equipped with prebuilt shelving, and the home also offers included appliances and water heater that is less than one year old.
Enjoy the convenience of nearby grocery stores, local restaurants, coffee shops, a bowling alley, movie theater and more, all just a short drive away. With its thoughtful layout, added privacy, and convenient location, this home offers a wonderful place to settle in and make your own!
Listing Snapshot
- Price
- $350,000
- Days On Site
- 20 Days
- Bedrooms
- 3
- Inside Area (SqFt)
- 1,353 sqft
- Total Baths
- 2
- Full Baths
- 2
- Partial Baths
- 0
- Lot Size
- 0.21 Acres
- Year Built
- 1995
- MLS® Number
- G5118868
- Status
- Active
- Property Tax
- $4,282.31 (2025)
- HOA/Condo/Coop Fees
- $42.5 monthly
- Sq Ft Source
- Public Records
Property Details
General Features
16 items
- Acres
- 0.21
- Attached Garage
- Yes
- Direction Faces
- Northwest
- Foundation
- Slab
- Garage
- Yes
- Levels
- One
- Number Of Stories
- 1
- Parking
- Garage Door Opener, Attached
- Pets
- Yes
- Property Sub Type
- Single Family Residence
- Sewer
- Public Sewer
- Special Circumstances
- Short Sale
- SqFt Total
- 1,815
- Utilities
- Cable Available, Cable Connected, Electricity Connected, Water Connected
- Water Source
- Public
- Zoning
- R-L-D
Interior Features
18 items
- Appliances
- Dishwasher, Dryer, Electric Cooktop, Electric Water Heater, Range, Refrigerator, Washer
- Cooling
- Central Air
- Flooring
- Ceramic Tile, Tile
- Furnished
- Unfurnished
- Heating
- Central, Electric
- Interior
- High Ceilings, Walk-In Closet(s)
- Laundry Features
- In Garage
- Window Features
- Blinds
Rooms
| Room | Dimensions | Level | Features |
|---|---|---|---|
| Bathroom 2 | 6x8 | First | |
| Bedroom 2 | 9x10 | First | Ceiling Fan(s) |
| Bedroom 3 | 10x13 | First | Ceiling Fan(s) |
| Dinette | 10x7 | First | Breakfast Bar |
| Florida Room | 11x10 | First | Ceiling Fan(s) |
| Foyer | 4x8 | First | |
| Kitchen | 10x13 | First | Breakfast Bar |
| Living Room | 13x20 | First | |
| Master Bathroom | 5x10 | First | |
| Master Bedroom | 12x12 | First | Ceiling Fan(s) |
Exterior Features
6 items
- Construction Details
- Block
- Fencing
- Vinyl, Wood
- Roof
- Shingle
- View
- Pond, Water
- Waterview
- Pond, Water
- Windows/Doors
- Blinds
Community Features
6 items
- Association Fee
- $510.0
- Association Fee Frequency
- Annually
- MLS Area
- 32703 - Apopka
- Township
- 21
- Financing Terms Available
- Cash, Conventional, FHA, VA Loan
- Roads
- Asphalt
Location
1533 Sunset View Circle, Apopka, FL 32703 · 32703 - Apopka


Neighborhood & Commute
ZIP Code 32703
- Median household income
- $67,878
- Income per person
- $33,637
- Households
- 21,515
- Average household size
- 2.71
- Median age
- 37.4
Source: Walk Score.
Disclosure: Community information and market data powered by Constellation Data Labs. Information is deemed reliable but not guaranteed.
Schools
- Elementary School
- Clay Springs Elem
- Middle School
- Piedmont Lakes Middle
- High School
- Wekiva High
Price & Status History
- Listing updated with changes from the MLS®
- Status changed to Active
- Listing first seen on site
Friends & Family
Similar Homes
For sale in Apopka, single family residence, within 20% of this price.
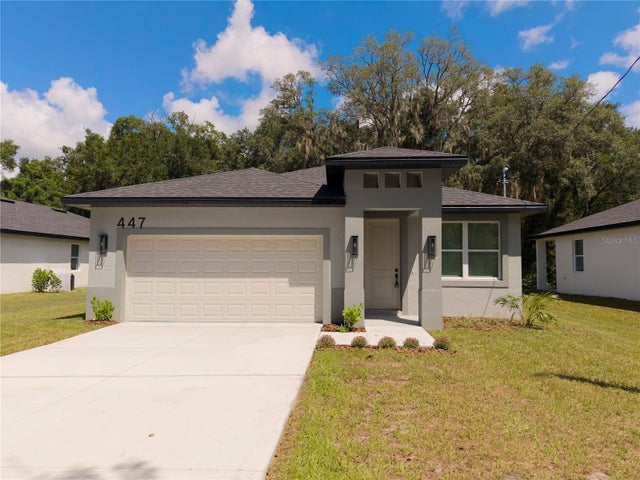 $399,000Single Family Residence For SaleActive4Beds3Total Baths1,747Sqft447 E 13TH STREETAPOPKA, FL 32703HACKNEY PROP Subdivision
 $399,800Single Family Residence For SaleActive3Beds2Total Baths1,943Sqft776 GRAND HILLTOP DRIVEAPOPKA, FL 32703HILLTOP RESERVE PH 4 Subdivision
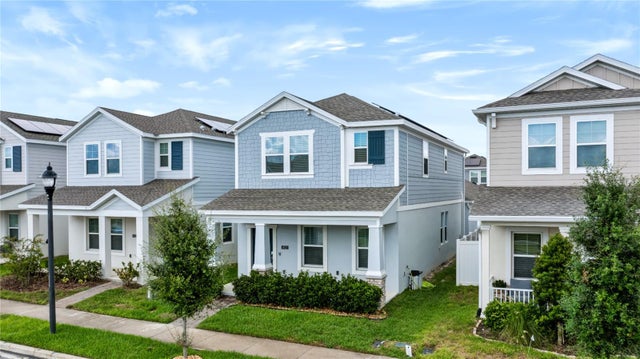 $399,900Single Family Residence For SaleActive3Beds3Total Baths2,132Sqft4121 CONJUNCTION WAYAPOPKA, FL 32712GOLDEN ORCHARD Subdivision
 New Listing · 4 days on site$400,000Single Family Residence For SaleActive3Beds2Total Baths1,666Sqft2405 PIEDMONT LAKES BLVDAPOPKA, FL 32703PIEDMONT LAKES PH 03 Subdivision