

For SaleSingle Family ResidenceActive
456 W 10th Avenue
Mount Dora, FL 32757
$725,000
19 Days On Site
- 3Beds
- 2Baths2 full
- 2,142Sq Ft
- $338Per Sq Ft
- 0.29Acres
- 1950Built
- Subdivision
- Mount Dora
- County
- Lake
- MLS®
- G5118790
Overview
A great opportunity to live within minutes of downtown Mount Dora. A charming home with state-of-the-art upgrades, tucked away on a quiet dead end street of only eight homes. Walk through a wrought iron gate into the side yard oasis with a large patio, a feature stone waterfall and a large deck with aluminum roof gazebo. Come into the open plan kitchen with breakfast bar, solid maple cabinets with two glass fronted cabinets with lighting. There are also two pan drawers,two lazy Susan cabinets and superb "pantry" storage cupboards. Stainless steel appliances along with a gourmet gas stove with extractor fan above. The Kitchen blends into the Dining area and Great room surrounded by windows creating a light filled open feel, great for entertaining. Off the Great room is the Office/Den with glass French Doors and built-in cherry cabinets and shelves. There are hardwood and tile floors throughout the home along with crown molding and granite countertops in both bathrooms, Kitchen and Laundry room. Split plan 3 bed 2 bath home with 2 double bedrooms on the south side, each with double aspect and a full bathroom. On the south side is the spacious Primary bedroom suite, the en-suite bathroom has a huge walk-in shower with rain shower, hand held and body jets. There are 2 vanities and solid cherry cabinets offering plenty of storage. Off the Primary bedroom is a cozy Florida Room under air. Also off the Primary bedroom is an oversized walk-in closet and a laundry room with cabinets and sink. The home boasts mature landscaped gardens on all four sides with fruit trees, palm trees and the backyard is fully fenced and is south facing. The driveway can accommodate 3 or 4 cars and there is a single garage which used to be a double but one side has been converted into a safe room/storage/wine cellar and offers great storage. The home is on septic which has been regularly serviced. New metal roof 2024 with leaf guard. New A/C Jan 2022 with parts warranty until 2032. New water heater 2026. Some furniture is available as a separate transaction.
Listing Snapshot
- Price
- $725,000
- Days On Site
- 19 Days
- Bedrooms
- 3
- Inside Area (SqFt)
- 2,142 sqft
- Total Baths
- 2
- Full Baths
- 2
- Partial Baths
- 0
- Lot Size
- 0.29 Acres
- Year Built
- 1950
- MLS® Number
- G5118790
- Status
- Active
- Property Tax
- $4,613.49 (2025)
- HOA/Condo/Coop Fees
- N/A
- Sq Ft Source
- Public Records
Property Details
General Features
18 items
- Acres
- 0.29
- Attached Garage
- Yes
- Direction Faces
- North
- Foundation
- Block
- Garage
- Yes
- Garage Spaces
- 1
- Levels
- One
- Number Of Stories
- 1
- Parking
- Driveway, Garage Door Opener, Attached
- Pets
- Yes
- Property Sub Type
- Single Family Residence
- Security
- Security System, Smoke Detector(s)
- Sewer
- Septic Tank
- SqFt Total
- 2,942
- Style
- Ranch
- Utilities
- Natural Gas Available, Electricity Available, Natural Gas Connected, Water Connected
- Water Source
- None
- Zoning
- R-1A
Interior Features
16 items
- Appliances
- Dishwasher, Disposal, Electric Water Heater, Exhaust Fan, Freezer, Gas Cooktop, Microwave, Range Hood, Refrigerator
- Cooling
- Central Air
- Flooring
- Tile, Wood
- Furnished
- Negotiable
- Heating
- Central, Electric
- Interior
- Built-in Features, Crown Molding, Eat-in Kitchen, Open Floorplan, Stone Counters, Walk-In Closet(s)
- Laundry Features
- Electric Dryer Hookup, Inside, Laundry Room, Sink
- Window Features
- Blinds, Double Pane Windows
Rooms
| Room | Dimensions | Level | Features |
|---|---|---|---|
| Bedroom 2 | 16x10 | Ceiling Fan(s) | |
| Bedroom 3 | 13x13 | Ceiling Fan(s) | |
| Den | 12x16 | ||
| Florida Room | 9x13 | Ceiling Fan(s) | |
| Great Room | 18x24 | Ceiling Fan(s) | |
| Kitchen | 11x25 | Granite Counters | |
| Laundry | 6x10 | ||
| Master Bedroom | 15x15 | Ceiling Fan(s) |
Exterior Features
5 items
- Construction Details
- Block, Stucco
- Exterior
- Garden, Private Yard, Rain Barrel/Cistern(s), Rain Gutters
- Fencing
- Fenced
- Roof
- Metal
- Windows/Doors
- Blinds, Double Pane Windows
Community Features
5 items
- Community Features
- Street Lights
- MLS Area
- 32757 - Mount Dora
- Township
- 19S
- Financing Terms Available
- Cash, Conventional, FHA
- Roads
- Asphalt
Location
456 W 10th Avenue, Mount Dora, FL 32757 · 32757 - Mount Dora


Neighborhood & Commute
ZIP Code 32757
- Median household income
- $67,382
- Income per person
- $40,711
- Households
- 14,662
- Average household size
- 2.24
- Median age
- 49.0
Source: Walk Score.
Disclosure: Community information and market data powered by Constellation Data Labs. Information is deemed reliable but not guaranteed.
Schools
- Elementary School
- Triangle Elem
- Middle School
- Mount Dora Middle
- High School
- Mount Dora High
Price & Status History
- Listing updated with changes from the MLS®
- Status changed to Active
- Listing first seen on site
Friends & Family
Similar Homes
For sale in Mount Dora, single family residence, within 20% of this price.
 $724,900Single Family Residence For SaleActive4Beds3Total Baths3,156Sqft8348 BRIDGEPORT BAY CIRCLEMOUNT DORA, FL 32757LAKES/MOUNT DORA PH 4A Subdivision
 $714,562Single Family Residence For SaleActive4Beds4Total Baths2,582Sqft19337 LOCHSIDE LANEMOUNT DORA, FL 32757LOCHSIDE Subdivision
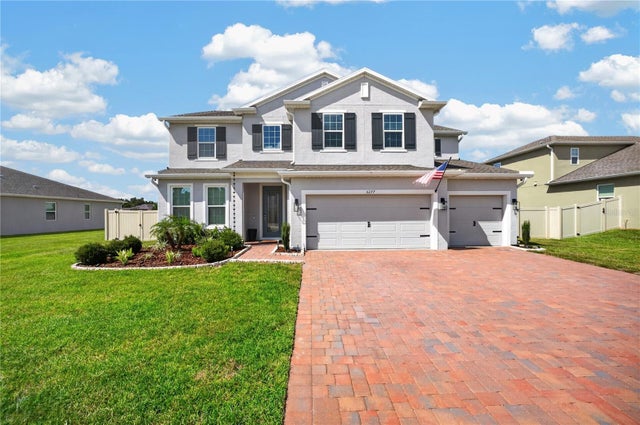 $739,900Single Family Residence For SaleActive5Beds4Total Baths3,762Sqft5277 OBSIDIAN GATE DRIVEMOUNT DORA, FL 32757BARGROVE PH I Subdivision
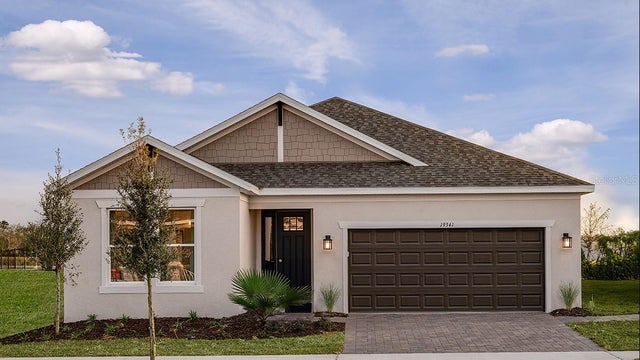 $707,419Single Family Residence For SaleActive4Beds4Total Baths2,582Sqft19341 LOCHSIDE LANEMOUNT DORA, FL 32757LOCHSIDE Subdivision