

For SaleSingle Family ResidenceActive
2040 Park Forest Boulevard
Mount Dora, FL 32757
$695,000
225 Days On Site
- 3Beds
- 3Baths2 full, 1 half
- 3,174Sq Ft
- $219Per Sq Ft
- 0.27Acres
- 1992Built
- Subdivision
- Mount Dora Country Club Mount Dora Unit 01
- County
- Lake
- MLS®
- G5110050
Overview
Virtually Staged. Welcome to this beautifully updated 3-bedroom, 3-car garage pool home WITH A BRAND NEW OUTDOOR DECK, in the highly sought-after Country Club of Mount Dora, where the whole-house solar panels will be paid off at closing, allowing the new owner to enjoy the energy-saving benefits without the remaining loan. Located in one of Mount Dora's most established golf communities, known for its tree-lined streets, clubhouse, restaurant, and vibrant social lifestyle, this impressive 2,869-square-foot residence has been thoughtfully updated with brand-new luxury vinyl plank flooring, fresh interior paint, new kitchen blinds, all-new ceiling fans throughout, and brand-new deck boards being installed on the outdoor deck, making it truly move-in ready. The home offers timeless curb appeal with a stately brick and stucco exterior, lush landscaping, and a charming rocking chair front porch. Positioned with serene forest views along the side and rear, the sellers have also planted a beautiful row of trees and shrubs along the rear fence line for additional privacy. Enjoy the spacious paver patio, gazebo that conveys, and fully fenced backyard with a dedicated dog run, perfect for relaxing or entertaining. Inside, soaring 19-foot ceilings in the foyer and living room create a bright, open feel, while the formal living and dining areas are centered around a beautiful wood-burning two-sided fireplace with stylish shiplap accents and expansive glass sliders leading to the pool. The gourmet kitchen is the heart of the home, featuring soft-close wood cabinetry, granite countertops, a massive 5x10 island with breakfast bar, glass cooktop, double wall ovens, a large pantry, dining nook, a newly updated kitchen sink, and new blinds, all overlooking the spacious family room. The oversized laundry room offers a new sink and faucet, additional storage, and folding space. The fully renovated primary suite is a true retreat with a tray ceiling, French doors opening to the pool, and a luxurious spa-inspired bath featuring a freestanding soaking tub, updated walk-in shower with new fixtures, dual walk-in closets, and custom finishes throughout. Upstairs, you'll find two guest bedrooms, a full bath with new shower fixtures and an updated shower door, plus a versatile loft space. Step outside to your own private oasis featuring a 31x44 roof-covered, screen-enclosed pool and lanai complete with skylights, a grill station, pool shower, and a waterfall spa with a solar-heated saltwater system. The pool deck has been upgraded with a crushed granite finish, and a one-year-old robotic pool cleaner is included. Additional major improvements include a new roof, new downstairs A/C with a separate upstairs system, paid-off solar pool heating, a new pool pump, a new fence creating a fully fenced backyard, hurricane shutters on the rear of the home, and a newer dishwasher (approximately two years old). With its extensive updates, energy-efficient features, exceptional indoor-outdoor living spaces, and prime location in one of Mount Dora's premier communities, this home truly offers the perfect blend of comfort, style, and functionality. Schedule your private showing today!
Listing Snapshot
- Price
- $695,000
- Days On Site
- 225 Days
- Bedrooms
- 3
- Inside Area (SqFt)
- 3,174 sqft
- Total Baths
- 3
- Full Baths
- 2
- Partial Baths
- 1
- Lot Size
- 0.27 Acres
- Year Built
- 1992
- MLS® Number
- G5110050
- Status
- Active
- Property Tax
- $8,746.88 (2025)
- HOA/Condo/Coop Fees
- $83.33 monthly
- Sq Ft Source
- Public Records
Property Details
General Features
17 items
- Acres
- 0.27
- Attached Garage
- Yes
- Direction Faces
- East
- Energy Features
- Solar
- Foundation
- Slab
- Garage
- Yes
- Garage Spaces
- 3
- Levels
- Two
- Number Of Stories
- 2
- Parking
- Attached
- Pets
- Yes
- Property Sub Type
- Single Family Residence
- Sewer
- Public Sewer
- SqFt Total
- 4,214
- Style
- Traditional
- Utilities
- Electricity Connected
- Water Source
- Public
Interior Features
13 items
- Appliances
- Dryer, Microwave, Range, Refrigerator, Washer
- Cooling
- Central Air
- Fireplace
- Yes
- Fireplace Features
- Gas
- Flooring
- Carpet, Tile, Vinyl
- Furnished
- Unfurnished
- Heating
- Central
- Interior
- Built-in Features, Eat-in Kitchen, High Ceilings, Open Floorplan
- Laundry Features
- Laundry Room
- Spa
- Yes
Rooms
| Room | Dimensions | Level | Features |
|---|---|---|---|
| Kitchen | 14x18 | First | |
| Living Room | 14x16 | First | |
| Master Bedroom | 14x18 | First |
Exterior Features
10 items
- Construction Details
- Block, Brick, Stucco
- Exterior
- Lighting, Rain Gutters
- Pool Features
- Heated, In Ground, Salt Water, Screen Enclosure, Solar Cover, Solar Heat, Private
- Private Pool
- Yes
- Roof
- Shingle
- Spa
- Yes
- Spa Features
- Heated, In Ground
- View
- Pool, Trees/Woods
- Waterview
- Pool, Trees/Woods
- Windows/Doors
- French Doors, Sliding Doors
Community Features
7 items
- Association Amenities
- Clubhouse, Golf Course, Playground, Pool, Recreation Facilities
- Association Fee
- $250.0
- Association Fee Frequency
- Quarterly
- MLS Area
- 32757 - Mount Dora
- Township
- 19S
- Financing Terms Available
- Cash, Conventional, FHA, VA Loan
- Roads
- Asphalt, Concrete
Location
2040 Park Forest Boulevard, Mount Dora, FL 32757 · 32757 - Mount Dora


Neighborhood & Commute
ZIP Code 32757
- Median household income
- $67,382
- Income per person
- $40,711
- Households
- 14,662
- Average household size
- 2.24
- Median age
- 49.0
Source: Walk Score.
Disclosure: Community information and market data powered by Constellation Data Labs. Information is deemed reliable but not guaranteed.
Price & Status History
- Listing updated with changes from the MLS®
- Price changed to $695,000
- Listing first seen on site
- Status changed to Active
Friends & Family
Similar Homes
For sale in Mount Dora, single family residence, within 20% of this price.
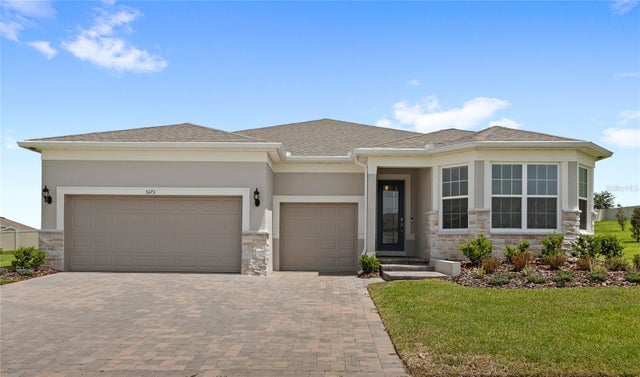 $699,000Single Family Residence For SaleActive4Beds3Total Baths2,743Sqft5173 FOOTHILLS PRESERVE LOOPMOUNT DORA, FL 32757FOOTHILLS/MOUNT DORA PH 4-1A/1 Subdivision
 $699,500Single Family Residence For SaleActive4Beds3Total Baths3,141Sqft1760 EDGEWATER DRIVEMOUNT DORA, FL 32757MOUNT DORA COUNTRY CLUB MOUNT DORA UNIT 02 Subdivision
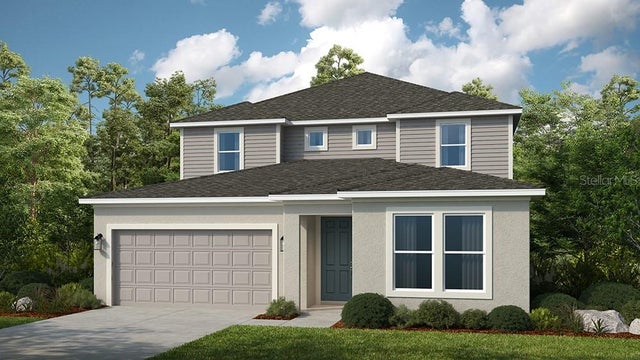 New Listing · 2 weeks on site$700,000Single Family Residence For SaleActive6Beds4Total Baths3,505Sqft32551 SANDY BASIN WAYMOUNT DORA, FL 32757LOCHSIDE Subdivision
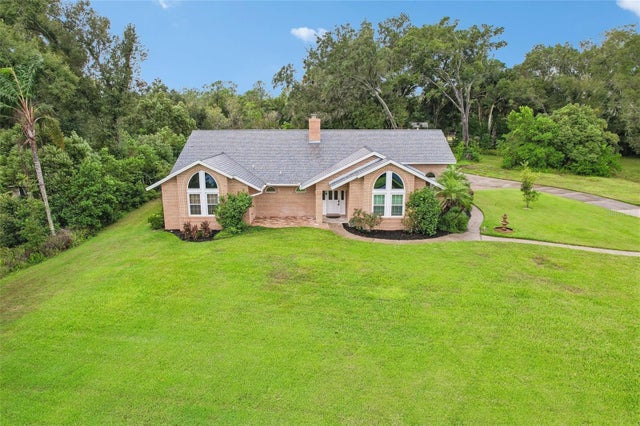 New Listing · a week on site$685,000Single Family Residence For SaleActive3Beds3Total Baths2,860Sqft7273 CHESTERHILL CIRMOUNT DORA, FL 32757CHESTERHILL ESTATES Subdivision