For SaleSingle Family ResidenceActive
19106 Clayton Trail
Altoona, FL 32702
$739,900
40 Days On Site
- 4Beds
- 3Baths3 full
- 2,869Sq Ft
- $258Per Sq Ft
- 1Acre
- 2025Built
- County
- Lake
- MLS®
- G5118468
Overview
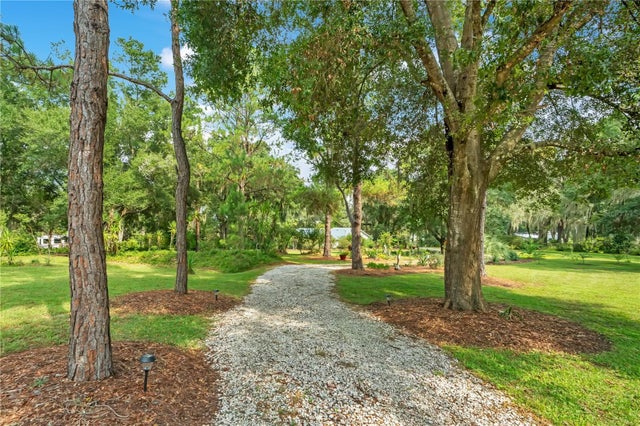
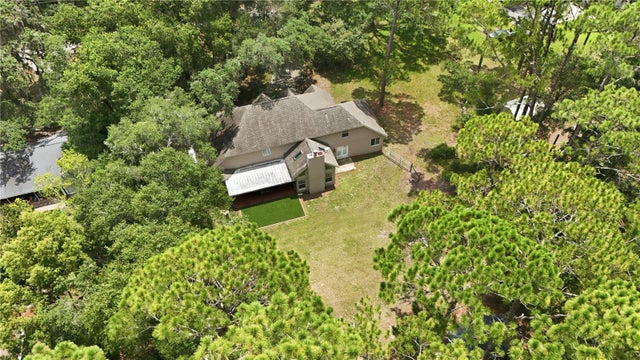
Welcome to this stunning 2025 custom-built home NO HOA, with TWO primary suites, perfectly situated on 1 fully fenced acre where peaceful country living meets thoughtful design and modern comfort. From the moment you arrive, you’ll notice the fresh landscaping and quiet surroundings—with a pasture of grazing cattle behind the property and the Ocala National Forest just down the road for those who enjoy the outdoors and public hunting. Inside, this spacious 4-bedroom, 3-bath home offers a dedicated office/flex room that could easily be used as a den, playroom, hobby room, or whatever best fits your lifestyle. The open-concept floor plan features 10-foot ceilings, 8-foot doors, tile flooring throughout the main living areas, carpeted bedrooms and closets, and generously OVERSIZED bedrooms. At the heart of the home is a spacious kitchen designed for gathering and entertaining, featuring granite countertops, warm wood countertop accents, a custom pantry, and an impressive oversized 9-foot island—perfect for family gatherings, holiday spreads, entertaining friends, or simply pulling up a seat and enjoying everyday life together. A breakfast nook provides additional dining space, while a wood-burning fireplace adds warmth, character, and that cozy country feel to the main living area. Custom details continue throughout the home with built-in closet systems, and a thoughtfully designed laundry room complete with custom cabinetry, shelving, utility sink, and a dedicated folding table. Step outside and enjoy your own backyard retreat featuring a swimming pool with a safety gate and a conveniently designed pool-access bathroom. Guests can come straight in from the porch to use the bathroom without tracking wet feet through the house—an ideal setup for pool days, parties, and entertaining. The fully fenced acre provides plenty of room to enjoy the outdoors while taking in the peaceful country setting. For those needing additional space, the impressive 40' x 60' pole barn has concrete throughout the entire structure, its own septic system, dedicated electric, and an RV hookup—providing incredible flexibility for RVs, boats, equipment, hobbies, storage, or a workshop. Separate from the pole barn, the home features its own oversized driveway directly in front of the garage. The driveway was designed with plenty of room for two vehicles to park side-by-side while comfortably opening doors and moving around. For added peace of mind, the home is equipped with an ADT alarm system and security cameras. If you're looking to get away from crowded developments and constant construction while still enjoying the comforts and finishes of a beautiful custom home, this property offers a special combination of space, privacy, craftsmanship, functionality, and Florida outdoor living.
!ALSO INCLUDED! 100 INCH VIZIO FLAT SCREEN TV, BOSE ULTRA SOUND BAR SYSTEM, BRAND NEW ICE MACHINE UNDER POLE BARN, BRAND NEW WASHER & DRYER.
Listing Snapshot
- Price
- $739,900
- Days On Site
- 40 Days
- Bedrooms
- 4
- Inside Area (SqFt)
- 2,869 sqft
- Total Baths
- 3
- Full Baths
- 3
- Partial Baths
- 0
- Lot Size
- 1 Acres
- Year Built
- 2025
- MLS® Number
- G5118468
- Status
- Active
- Property Tax
- $5,110 (2025)
- HOA/Condo/Coop Fees
- N/A
- Sq Ft Source
- Builder
Property Details
General Features
15 items
- Acres
- 1
- Attached Garage
- Yes
- Direction Faces
- North
- Foundation
- Slab
- Garage
- Yes
- Garage Spaces
- 2
- Levels
- One
- Parking
- Attached
- Property Sub Type
- Single Family Residence
- Security
- Security System, Smoke Detector(s)
- Sewer
- Septic Tank
- SqFt Total
- 4,019
- Utilities
- Electricity Connected, Sewer Connected, Water Available, Water Connected
- Water Source
- Private, Well
- Zoning
- A
Interior Features
19 items
- Appliances
- Convection Oven, Cooktop, Dishwasher, Disposal, Dryer, Electric Water Heater, Exhaust Fan, Freezer, Microwave, Range, Refrigerator, Washer
- Cooling
- Central Air
- Fireplace
- Yes
- Fireplace Features
- Wood Burning
- Flooring
- Carpet, Tile
- Furnished
- Unfurnished
- Heating
- Central
- Interior
- Open Floorplan, Stone Counters, Walk-In Closet(s)
- Laundry Features
- Electric Dryer Hookup, Inside, Laundry Room, Sink, Washer Hookup
- Window Features
- Blinds
Rooms
| Room | Dimensions | Level | Features |
|---|---|---|---|
| Bedroom 1 | First | Description - Room3 | |
| Bedroom 2 | First | Description - Room4 | |
| Bedroom 3 | First | Description - Room5 | |
| Dining Room | First | Description - Room7 | |
| Kitchen | First | ||
| Living Room | First | Description - Room8 | |
| Master Bathroom | First | Description - Room2 | |
| Master Bedroom | First | Description - Room1 | |
| Office | First | Description - Room6 |
Exterior Features
8 items
- Construction Details
- Block
- Exterior
- Kennel, RV Hookup, Storage
- Fencing
- Wood
- Lot Features
- Private
- Pool Features
- In Ground, Gunite, Heated, Salt Water, Private
- Private Pool
- Yes
- Roof
- Shingle
- Windows/Doors
- Blinds
Community Features
4 items
- MLS Area
- 32702 - Altoona
- Township
- 17
- Financing Terms Available
- Cash, Conventional, FHA, USDA Loan, VA Loan
- Roads
- Dirt
Location
19106 Clayton Trail, Altoona, FL 32702 · 32702 - Altoona


Neighborhood & Commute
ZIP Code 32702
- Median household income
- $55,262
- Income per person
- $32,604
- Households
- 1,454
- Average household size
- 2.13
- Median age
- 60.7
Source: Walk Score.
Disclosure: Community information and market data powered by Constellation Data Labs. Information is deemed reliable but not guaranteed.
Schools
- Elementary School
- Umatilla Elem
- Middle School
- Umatilla Middle
- High School
- Umatilla High
Price & Status History
- Listing updated with changes from the MLS®
- Price changed to $739,900
- Status changed to Active
- Listing first seen on site
Friends & Family
Similar Homes
For sale in Altoona, single family residence, within 20% of this price.