

For SaleSingle Family ResidenceActive
44131 Parkway Lane
Altoona, FL 32702
$619,900
111 Days On Site
- 4Beds
- 3Baths2 full, 1 half
- 3,264Sq Ft
- $190Per Sq Ft
- 0.54Acres
- 1989Built
- Subdivision
- Pine Acres On Lake Dorr
- County
- Lake
- MLS®
- G5115299
Overview
Check out this home!! This 4-bedroom, 2.5-bath home offers 3,264 square feet, a dedicated office, and a first-floor primary suite in Altoona with no HOA, and over half an acre with a fully fenced backyard. Zoned for Umatilla schools.
The living room features soaring ceilings, a floor-to-ceiling stone wood-burning fireplace, and large windows overlooking the backyard. A separate formal dining room complements the kitchen, which offers extensive cabinet and countertop space, an island, and an octagon-shaped breakfast nook with built-in seating. An exterior door connects the breakfast nook to the covered back porch and outdoor kitchenette.
The first-floor primary suite includes an adjoining office or den, a walk-in closet, an additional built-in closet, and an updated bathroom with separate vanities, a jetted tub, and a remodeled walk-in shower. Three additional bedrooms and a full bathroom are upstairs, with a half bath downstairs for guests.
Outside, mature oak trees shade the property, while a U-shaped driveway, side-entry two-car garage, and attached two-car carport provide multiple parking options. The fenced backyard offers space for outdoor activities and entertaining.
Updates include renovated showers, a newer AC unit, a new water heater, a water softener system, porcelain tile in the main living areas, and updated garage equipment. Deeded lake access is located at the corner of the road, useful for kayaking or paddleboarding with a public boat ramp a few miles down SR 19.
The sellers are offering a contribution toward an interest-rate buydown with a first-year rate of 5.5% for qualified buyers, subject to lender approval and loan terms.
Located approximately 10 minutes from Umatilla and 30 minutes from Mount Dora. Select photos have been virtually staged.
Listing Snapshot
- Price
- $619,900
- Days On Site
- 111 Days
- Bedrooms
- 4
- Inside Area (SqFt)
- 3,264 sqft
- Total Baths
- 3
- Full Baths
- 2
- Partial Baths
- 1
- Lot Size
- 0.54 Acres
- Year Built
- 1989
- MLS® Number
- G5115299
- Status
- Active
- Property Tax
- $3,499 (2025)
- HOA/Condo/Coop Fees
- N/A
- Sq Ft Source
- Appraiser
Property Details
General Features
16 items
- Acres
- 0.54
- Attached Garage
- Yes
- Carport
- 2
- Direction Faces
- West
- Foundation
- Slab
- Garage
- Yes
- Garage Spaces
- 2
- Levels
- Two
- Number Of Stories
- 2
- Parking
- Covered, Driveway, Garage Door Opener, Garage Faces Side, Guest, Open, Oversized, Attached
- Property Sub Type
- Single Family Residence
- Sewer
- Septic Tank
- SqFt Total
- 3,656
- Utilities
- Cable Available, Electricity Connected, Sewer Connected, Water Connected
- Water Source
- Private, Well
- Zoning
- A
Interior Features
24 items
- Appliances
- Cooktop, Dishwasher, Electric Water Heater, Exhaust Fan, Microwave, Refrigerator, Water Purifier
- Cooling
- Central Air
- Fireplace
- Yes
- Fireplace Features
- Wood Burning
- Flooring
- Carpet, Ceramic Tile, Tile
- Furnished
- Unfurnished
- Heating
- Central
- Interior
- Built-in Features, Cathedral Ceiling(s), Dry Bar, Eat-in Kitchen, High Ceilings, Tray Ceiling(s), Vaulted Ceiling(s), Walk-In Closet(s)
- Laundry Features
- In Garage
- Window Features
- Skylight(s)
Rooms
| Room | Dimensions | Level | Features |
|---|---|---|---|
| Bathroom 2 | 6x5 | First | |
| Bathroom 3 | 12x5 | Second | |
| Bedroom 2 | 12x12 | Second | |
| Bedroom 3 | 17x12 | Second | |
| Bedroom 4 | 14x13 | Second | |
| Dining Room | 13x12 | First | |
| Family Room | First | ||
| Foyer | 10x11 | First | |
| Garage Apartment | 23x27 | First | |
| Kitchen | 24x10 | First | |
| Living Room | 15x22 | First | |
| Master Bathroom | 14x19 | First | |
| Master Bedroom | 15x13 | First | |
| Office | 11x11 | First |
Exterior Features
11 items
- Construction Details
- Block, Frame
- Exterior
- Outdoor Kitchen, Private Yard, Rain Gutters, Storage
- Fencing
- Other
- Lot Features
- Wooded, Cleared, Private
- Other Structures
- Storage
- Patio And Porch
- Covered, Front Porch, Rear Porch
- Roof
- Shingle
- View
- Trees/Woods
- Waterfront Features
- Lake Privileges
- Waterview
- Trees/Woods
- Windows/Doors
- Skylight(s)
Community Features
5 items
- Community Features
- Street Lights
- MLS Area
- 32702 - Altoona
- Township
- 17
- Financing Terms Available
- Cash, Conventional, FHA, VA Loan
- Roads
- Dirt, Other
Location
44131 Parkway Lane, Altoona, FL 32702 · 32702 - Altoona


Neighborhood & Commute
ZIP Code 32702
- Median household income
- $55,262
- Income per person
- $32,604
- Households
- 1,454
- Average household size
- 2.13
- Median age
- 60.7
Source: Walk Score.
Disclosure: Community information and market data powered by Constellation Data Labs. Information is deemed reliable but not guaranteed.
Schools
- Elementary School
- Umatilla Elem
- Middle School
- Umatilla Middle
- High School
- Umatilla High
Price & Status History
- Listing updated with changes from the MLS®
- Price changed to $619,900
- Status changed to Active
- Listing first seen on site
Friends & Family
Similar Homes
For sale in Altoona, single family residence, within 20% of this price.
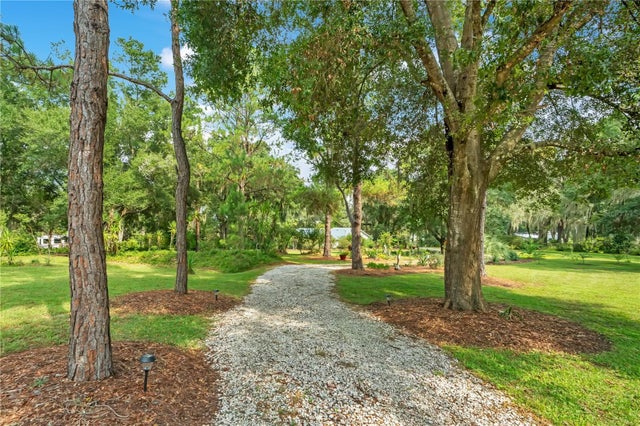 $649,000Single Family Residence For SaleActive3Beds2Total Baths2,059Sqft41832 CARRIE LANEALTOONA, FL 32702ACREAGE & UNREC Subdivision
 $550,000Single Family Residence For SaleActive3Beds2Total Baths1,700SqftTBD Lot 6 KEENE ROADALTOONA, FL 32702N/A Subdivision
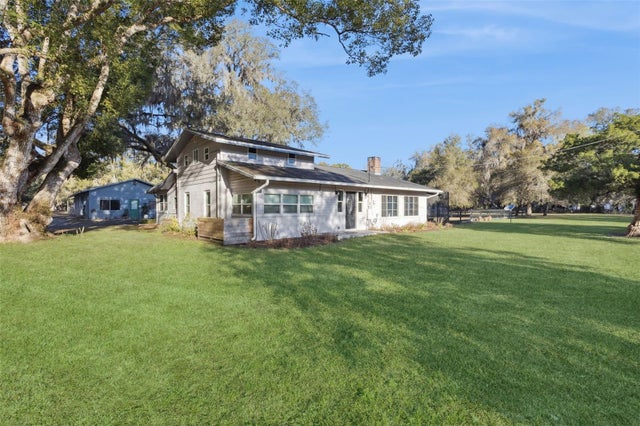 $549,900Single Family Residence For SaleActive3Beds2Total Baths2,204Sqft43411 STATE ROAD 19ALTOONA, FL 32702ALTOONA Subdivision
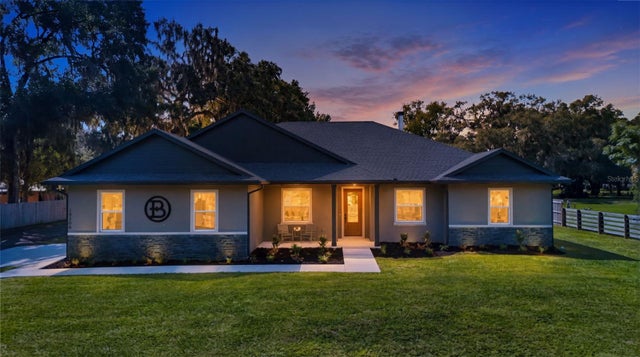 $739,900Single Family Residence For SaleActive4Beds3Total Baths2,869Sqft19106 CLAYTON TRAILALTOONA, FL 32702