

For SaleSingle Family ResidenceActive
13932 SE 96th Circle
Summerfield, FL 34491
$589,000
41 Days On Site
- 3Beds
- 2Baths2 full
- 2,413Sq Ft
- $244Per Sq Ft
- 0.22Acres
- 2004Built
- Subdivision
- Spruce Crk Cc Windward Hills
- County
- Marion
- MLS®
- G5118216
Overview
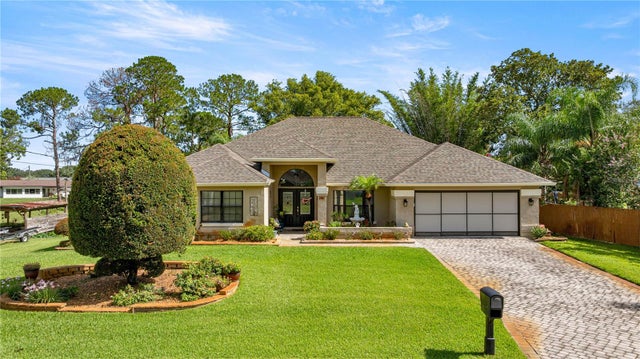
Welcome to this beautifully 3 BR, 2bath Kingston model in the premier 55+ Del Webb community. The door opens to an inviting entryway that takes you right to the open floor concept, which is the first dining room and family room. The room features soaring CATHEDRAL CEILINGS THROUGHOUT. The living room offers ceramic tile flooring, and sliding doors overlooking the outside patio, which features a PRIVATE SCREENED IN, HEATERD SALT WATER POOL that is visible from the dining area, the kitchen and primary bedroom. The kitchen features ceramic tile flooring, a tile backsplash, breakfast bar, stainless steel appliances, and a pantry closet. There is a second eating area as well as a second family room off the kitchen. Enjoy beautiful pool views through 3 separate sliding doors. The first-floor primary suite includes ceramic tile flooring, a tray ceiling, a large walk-in closet, and private pool access. The ensuite bathroom features ceramic tile flooring, a garden tub, a dual marble vanity, and a walk-in shower. Both guest bedrooms have ceiling fans and built-in closets. These rooms share a full guest bathroom that includes a tub-and-shower combination and tile flooring. Additional highlights include an indoor laundry room with a utility sink and extra storage. This home also has plantation shutters THROUGHOUT the home. This home has some furnishings which can come with the home or not. It's the buyer's decision. We have also included a gas golf cart that comes with the home for extra fun! This fabulous home is designed for Florida living! It's more than a home, it's a lifestyle!
Listing Snapshot
- Price
- $589,000
- Days On Site
- 41 Days
- Bedrooms
- 3
- Inside Area (SqFt)
- 2,413 sqft
- Total Baths
- 2
- Full Baths
- 2
- Partial Baths
- 0
- Lot Size
- 0.22 Acres
- Year Built
- 2004
- MLS® Number
- G5118216
- Status
- Active
- Property Tax
- $6,684 (2025)
- HOA/Condo/Coop Fees
- $143 monthly
- Sq Ft Source
- Public Records
Property Details
General Features
17 items
- Acres
- 0.22
- Attached Garage
- Yes
- Direction Faces
- East
- Foundation
- Concrete Perimeter, Slab
- Garage
- Yes
- Garage Spaces
- 2
- Levels
- One
- Number Of Stories
- 1
- Parking
- Attached
- Pets
- Yes
- Property Sub Type
- Single Family Residence
- Security
- Fire Sprinkler System, Gated Community, Smoke Detector(s)
- Sewer
- Public Sewer
- SqFt Total
- 2,413
- Utilities
- Cable Available, Electricity Connected, Sewer Connected, Water Connected
- Water Source
- None
- Zoning
- PUD
Interior Features
15 items
- Appliances
- Convection Oven, Cooktop, Dishwasher, Disposal, Dryer, Ice Maker, Microwave, Refrigerator
- Cooling
- Central Air
- Flooring
- Ceramic Tile
- Furnished
- Negotiable
- Heating
- Electric, Heat Pump
- Interior
- Cathedral Ceiling(s), Eat-in Kitchen, High Ceilings, Open Floorplan, Walk-In Closet(s)
- Laundry Features
- Electric Dryer Hookup, Laundry Room
- Window Features
- Blinds, Shutters
Rooms
| Room | Dimensions | Level | Features |
|---|---|---|---|
| Bathroom 2 | First | ||
| Bathroom 3 | First | ||
| Dining Room | First | ||
| Family Room | First | ||
| Kitchen | First | ||
| Laundry | First | ||
| Master Bedroom | First |
Exterior Features
6 items
- Construction Details
- Concrete
- Patio And Porch
- Enclosed, Patio, Screened
- Pool Features
- Heated, In Ground, Salt Water, Private
- Private Pool
- Yes
- Roof
- Shingle
- Windows/Doors
- Blinds, Shutters
Community Features
9 items
- Accessibility Features
- Accessible Entrance, Accessible Washer/Dryer
- Association Amenities
- Clubhouse, Fitness Center, Gated, Golf Course, Pool, Security
- Association Fee
- $143.0
- Association Fee Frequency
- Monthly
- Community Features
- Gated, Clubhouse, Fitness Center, Golf
- MLS Area
- 34491 - Summerfield
- Senior Community
- Yes
- Township
- 17
- Financing Terms Available
- Cash, Conventional, FHA, VA Loan
Location
13932 SE 96th Circle, Summerfield, FL 34491 · 34491 - Summerfield


Neighborhood & Commute
ZIP Code 34491
- Median household income
- $63,078
- Income per person
- $35,563
- Households
- 15,845
- Average household size
- 2.16
- Median age
- 55.1
Source: Walk Score.
Disclosure: Community information and market data powered by Constellation Data Labs. Information is deemed reliable but not guaranteed.
Schools
- Elementary School
- Harbour View Elementary School
- Middle School
- Lake Weir Middle School
- High School
- Lake Weir High School
Price & Status History
- Listing updated with changes from the MLS®
- Listing first seen on site
- Status changed to Active
Friends & Family
Similar Homes
For sale in Summerfield, single family residence, within 20% of this price.
 $589,990Single Family Residence For SaleActive3Beds2Total Baths1,505Sqft10487 SE HIGHWAY 42SUMMERFIELD, FL 34491UNKNOWN Subdivision
 $599,000Single Family Residence For SaleActive4Beds2Total Baths2,526Sqft2607 SE 156TH PLACE ROADSUMMERFIELD, FL 34491VIRMILLION ESTATE Subdivision
 $599,900Single Family Residence For SaleActive3Beds3Total Baths2,819Sqft12832 SE 91ST COURTSUMMERFIELD, FL 34491SPRUCE CREEK DEL WEBB Subdivision
 $615,000Single Family Residence For SaleActive4Beds3Total Baths2,262Sqft36 SE CHINICA DRIVESUMMERFIELD, FL 34491TIMUCUAN ISLAND UNIT 1 Subdivision