

For SaleSingle Family ResidenceActive
12832 SE 91st Court
Summerfield, FL 34491
$599,900
63 Days On Site
- 3Beds
- 3Baths2 full, 1 half
- 2,819Sq Ft
- $213Per Sq Ft
- 0.24Acres
- 2004Built
- Subdivision
- Spruce Creek Del Webb
- County
- Marion
- MLS®
- G5117567
Overview
Designer-Renovated Golf Course Gem in Premier Del Webb Community. Step into luxury with this sun filled 3-bedroom, 2.5-bathroom residence plus bonus room, meticulously upgraded with over $100,000 in custom design finishes. Highlighting a massive 947 sq. ft. oversized garage and sweeping views of the lush golf course and local wildlife, this home combines efficiency with pure elegance. Grand Architectural Details & Interior Highlights - Grand Entry: Custom glass double entry doors topped with a clerestory transom window. Refined Millwork & Finishes: Hickory engineered hardwood flooring throughout main living areas, 7-inch crown molding, 5-inch baseboards, 8-foot interior doors, and LED recessed lighting throughout (2024). Living & Family Rooms: Custom art niche with integrated downlighting in the living room; newly installed Stainmaster carpeting in the master and one guest bedroom (2023). Family room features upgraded 8'x8' high-efficiency E-glass sliding doors with custom framed millwork (2024) and a dedicated media/display niche with outlet (2023). Chef's Gourmet Kitchen: 42-inch Hickory cabinets with pullout shelves, under-cabinet lighting, large double-door pantry, and Cambria quartz countertops with matching quartz backsplash (2024). Includes a new stainless steel deep sink with low-profile faucet, Sub-Zero refrigerator, Bosch Benchmark gas cooktop (2025) with a multi-speed Broan vent hood, Bosch microwave & wall oven, and a KitchenAid dishwasher. Upgraded Laundry Room: Outfitted with 42-inch Hickory cabinets, new granite countertops with backsplash (2023), and a new laundry sink. Primary Bedroom & Spa-Inspired Primary Bath: Oversized Primary Bedroom with new French doors (2023) leading out to Bonus Room. The primary en suite showcases His and Her California Style walk in closets, dual sinks with a vanity area, private water closet with bidet & Modern freestanding designer tub alongside a sleek walk-in shower. Bonus Room (off Primary Bedroom): Raised Floor to be level, added new windows to enjoy view of Golf Course, heating & cooling and features Polished Porcelain Tile. Major Home Systems & Exterior Upgrades Core Infrastructure: Whole-house natural gas generator (2024), Eco Water Systems whole-house water filtration (2024), and 4 solar roof attic fans. Fresh Finishes: Complete interior and exterior paint (2023), roof replaced in 2018, and refinished driveway, front porch, and walkways (2025). Oversized 947 Sq. Ft. Garage: Features a separate golf cart door, independent electric screen door, elegant wainscoting, and two complete workshop areas outfitted with upper and lower cabinets and drawers. Patio/Terrace: 40 ft x 8 ft Custom designed & built with paver stones and hacienda wall. Columns & wall are topped with Travertine and feature LED under lights on timers. Lanai: Fully enclosed with windows that open to screens. Sunshade roller blinds. Epoxy finished floor. Access to back patio terrace. Nationally Renowned 55+ Del Webb Community. Resort Amenities: 24-hour manned gate, 3 heated pools & spas, state-of-the-art fitness center, and 70+ active social clubs. Golf & Dining: 36 holes of championship golf and an on-site restaurant featuring scenic outdoor patio dining overlooking the course. Prime Location: Minutes from shopping, medical facilities, dining, and everything The Villages has to offer.
Listing Snapshot
- Price
- $599,900
- Days On Site
- 63 Days
- Bedrooms
- 3
- Inside Area (SqFt)
- 2,819 sqft
- Total Baths
- 3
- Full Baths
- 2
- Partial Baths
- 1
- Lot Size
- 0.24 Acres
- Year Built
- 2004
- MLS® Number
- G5117567
- Status
- Active
- Property Tax
- $6,457.98 (2026)
- HOA/Condo/Coop Fees
- $214 monthly
- Sq Ft Source
- Public Records
Property Details
General Features
18 items
- Acres
- 0.24
- Attached Garage
- Yes
- Direction Faces
- East
- Foundation
- Slab
- Garage
- Yes
- Garage Spaces
- 3
- Levels
- One
- Number Of Stories
- 1
- Parking
- Golf Cart Garage, Attached
- Pets
- Yes
- Property Sub Type
- Single Family Residence
- Security
- Smoke Detector(s)
- Sewer
- Public Sewer
- SqFt Total
- 4,063
- Style
- Custom
- Utilities
- Electricity Connected
- Water Source
- Public
- Zoning
- PUD
Interior Features
18 items
- Appliances
- Dishwasher, Microwave, Range, Refrigerator
- Cooling
- Central Air
- Flooring
- Carpet, Hardwood
- Furnished
- Unfurnished
- Heating
- Central
- Interior
- Crown Molding, Eat-in Kitchen, High Ceilings, Open Floorplan, Stone Counters, Walk-In Closet(s)
- Laundry Features
- Inside, Laundry Room
Rooms
| Room | Dimensions | Level | Features |
|---|---|---|---|
| Balcony/Porch/Lanai | 10x23.11 | First | |
| Bedroom 2 | 10.1x11 | First | |
| Bedroom 3 | 14x12 | First | |
| Bonus Room | 11x23 | First | |
| Dining Room | 11x12.11 | First | |
| Family Room | 16x13 | First | |
| Foyer | 7x8 | First | |
| Kitchen | 13x17 | First | |
| Laundry | 11x5 | First | |
| Living Room | 20x20 | First | |
| Master Bedroom | 12x21 | First |
Exterior Features
8 items
- Construction Details
- Block, Stucco
- Exterior
- Rain Gutters
- Lot Features
- Landscaped, On Golf Course, Paved
- Patio And Porch
- Rear Porch
- Roof
- Shingle
- View
- Golf Course, Trees/Woods
- Waterview
- Golf Course, Trees/Woods
- Windows/Doors
- Sliding Doors
Community Features
6 items
- Association Fee
- $214.0
- Association Fee Frequency
- Monthly
- MLS Area
- 34491 - Summerfield
- Senior Community
- Yes
- Township
- 17S
- Roads
- Paved
Location
12832 SE 91st Court, Summerfield, FL 34491 · 34491 - Summerfield


Neighborhood & Commute
ZIP Code 34491
- Median household income
- $63,078
- Income per person
- $35,563
- Households
- 15,845
- Average household size
- 2.16
- Median age
- 55.1
Source: Walk Score.
Disclosure: Community information and market data powered by Constellation Data Labs. Information is deemed reliable but not guaranteed.
Price & Status History
- Listing updated with changes from the MLS®
- Status changed to Active
- Listing first seen on site
Friends & Family
Similar Homes
For sale in Summerfield, single family residence, within 20% of this price.
 $599,000Single Family Residence For SaleActive4Beds2Total Baths2,526Sqft2607 SE 156TH PLACE ROADSUMMERFIELD, FL 34491VIRMILLION ESTATE Subdivision
 $589,990Single Family Residence For SaleActive3Beds2Total Baths1,505Sqft10487 SE HIGHWAY 42SUMMERFIELD, FL 34491UNKNOWN Subdivision
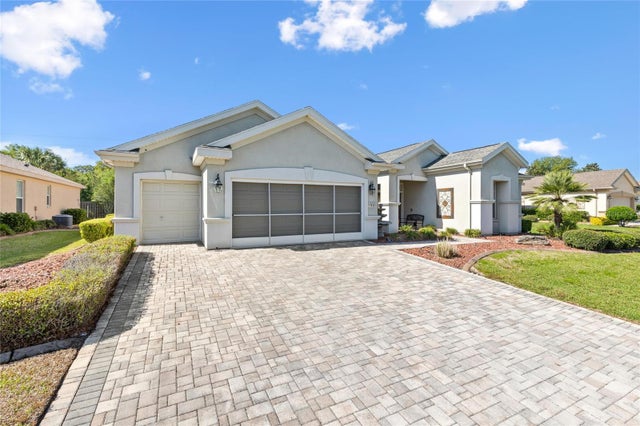 $589,000Single Family Residence For SaleActive3Beds2Total Baths2,413Sqft13932 SE 96TH CIRCLESUMMERFIELD, FL 34491SPRUCE CRK CC WINDWARD HILLS Subdivision
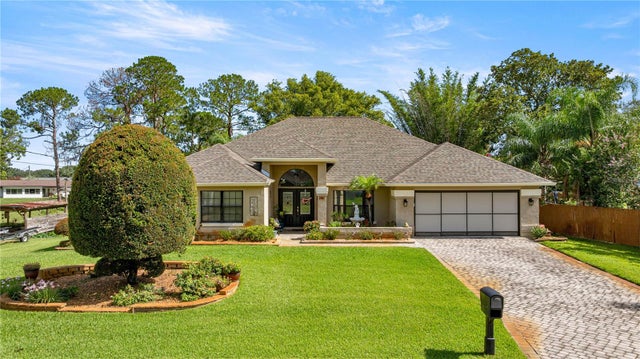 $615,000Single Family Residence For SaleActive4Beds3Total Baths2,262Sqft36 SE CHINICA DRIVESUMMERFIELD, FL 34491TIMUCUAN ISLAND UNIT 1 Subdivision