

For SaleSingle Family ResidenceActive
16137 Hampton Crossing Drive
Winter Garden, FL 34787
$600,000
51 Days On Site
- 3Beds
- 3Baths3 full
- 2,040Sq Ft
- $294Per Sq Ft
- 0.15Acres
- 2017Built
- Subdivision
- Waterleigh Ph 1c
- County
- Orange
- MLS®
- G5117862
Overview
YOUR OWN PRIVATE FLORIDA RETREAT — JUST 5.8 MILES FROM WALT DISNEY WORLD! Imagine coming home to a HEATED SALTWATER POOL & SPA, enjoying SINGLE-STORY LIVING, having room for everything in an OVERSIZED 3-CAR TANDEM GARAGE — and YOUR LAWN CARE IS INCLUDED IN THE HOA! Welcome to WATERLEIGH in HORIZON WEST, where resort-style living begins right at home.
This DR Horton ARBOR floor plan offers 3 BEDROOMS, 3 FULL BATHS and 2,040 square feet of thoughtfully designed living space. HIGH CEILINGS, ENGINEERED HARDWOOD FLOORING and an OPEN, SPLIT-BEDROOM DESIGN create a comfortable flow between the living, dining and kitchen areas. The spacious kitchen features STONE COUNTERS, stainless steel appliances, an OVERSIZED ISLAND with seating, abundant cabinetry and a farmhouse-style sink.
The PRIVATELY POSITIONED PRIMARY SUITE offers a walk-in closet and ensuite bath with DUAL VANITIES and an oversized walk-in shower. Two additional bedrooms and two full baths provide flexibility for guests, family or a dedicated home office.
Step outside and discover what makes this home especially inviting. A COVERED LANAI opens to your own FULLY SCREENED, HEATED SALTWATER POOL & SPA, complete with a generous pool deck for relaxing, entertaining or enjoying Florida's beautiful weather.
And the lifestyle extends well beyond your backyard! WATERLEIGH residents enjoy a RESORT-STYLE COMMUNITY POOL, clubhouse, fitness center, dog park, playground, sidewalks, fishing opportunities and a community pier. With INDIVIDUAL HOMEOWNER LAWN CARE INCLUDED IN THE HOA, there's more time for the things you enjoy and less time maintaining the yard.
Located in the heart of HORIZON WEST, with convenient access to shopping, dining, entertainment and major roadways, this home puts WALT DISNEY WORLD just 5.8 MILES AWAY.
PRIVATE POOL & SPA. 3-CAR GARAGE. SINGLE-STORY LIVING. LAWN CARE INCLUDED. ALL THE BENEFITS OF WATERLEIGH. THIS is the Florida lifestyle you've been looking for!
Listing Snapshot
- Price
- $600,000
- Days On Site
- 51 Days
- Bedrooms
- 3
- Inside Area (SqFt)
- 2,040 sqft
- Total Baths
- 3
- Full Baths
- 3
- Partial Baths
- 0
- Lot Size
- 0.15 Acres
- Year Built
- 2017
- MLS® Number
- G5117862
- Status
- Active
- Property Tax
- $6,009 (2025)
- HOA/Condo/Coop Fees
- $341.5 monthly
- Sq Ft Source
- Public Records
Property Details
General Features
17 items
- Acres
- 0.15
- Attached Garage
- Yes
- Direction Faces
- Southeast
- Foundation
- Slab
- Garage
- Yes
- Garage Spaces
- 3
- Levels
- One
- Parking
- Garage Door Opener, Oversized, Tandem, Attached
- Pets
- Cats OK, Dogs OK, Yes
- Property Sub Type
- Single Family Residence
- Security
- Secured Garage/Parking, Smoke Detector(s)
- Sewer
- Public Sewer
- SqFt Total
- 2,935
- Style
- Florida
- Utilities
- Cable Available, Cable Connected, Electricity Available, Electricity Connected, Sewer Available, Sewer Connected, Underground Utilities, Water Available, Water Connected
- Water Source
- Public
- Zoning
- P-D
Interior Features
15 items
- Appliances
- Convection Oven, Cooktop, Dishwasher, Disposal, Electric Water Heater, Exhaust Fan, Microwave, Range Hood, Refrigerator, Water Softener
- Cooling
- Central Air
- Flooring
- Carpet, Ceramic Tile, Hardwood
- Furnished
- Unfurnished
- Heating
- Electric
- Interior
- Open Floorplan, Stone Counters, Tray Ceiling(s), Walk-In Closet(s)
- Laundry Features
- Electric Dryer Hookup, Inside, Washer Hookup
- Spa
- Yes
- Window Features
- Aluminum Frames, Blinds
Rooms
| Room | Dimensions | Level | Features |
|---|---|---|---|
| Bedroom 1 | 13x11 | First | |
| Bedroom 2 | 12x8 | First | |
| Family Room | 19x17 | First | |
| Kitchen | 13x11 | First | Kitchen Island, Pantry, Stone Counters |
| Master Bathroom | First | Double Vanity, Stone Counters | |
| Master Bedroom | 18x15 | First |
Exterior Features
10 items
- Construction Details
- Block, Stucco
- Lot Features
- Level
- Patio And Porch
- Covered, Enclosed, Front Porch, Patio, Rear Porch, Screened
- Pool Features
- Gunite, Heated, In Ground, Salt Water, Screen Enclosure, Tile, Private
- Private Pool
- Yes
- Roof
- Shingle
- Spa
- Yes
- Spa Features
- Heated, In Ground
- Waterfront Features
- LAKE HICKORY NUT
- Windows/Doors
- Aluminum Frames, Blinds
Community Features
9 items
- Accessibility Features
- Accessible Entrance, Accessible Hallway(s), Accessible Central Living Area, Central Living Area
- Association Amenities
- Clubhouse, Fitness Center, Park, Playground, Pool
- Association Fee
- $341.5
- Association Fee Frequency
- Monthly
- Community Features
- Clubhouse, Fitness Center, Playground, Pool, Sidewalks, Street Lights
- MLS Area
- 34787 - Winter Garden/Oakland
- Township
- 23
- Financing Terms Available
- Cash, Conventional, FHA, VA Loan
- Roads
- Paved
Location
16137 Hampton Crossing Drive, Winter Garden, FL 34787 · 34787 - Winter Garden/Oakland


Neighborhood & Commute
ZIP Code 34787
- Median household income
- $107,074
- Income per person
- $45,946
- Households
- 30,341
- Average household size
- 2.80
- Median age
- 39.5
Source: Walk Score.
Disclosure: Community information and market data powered by Constellation Data Labs. Information is deemed reliable but not guaranteed.
Schools
- Elementary School
- Panther Lake Elementary
- Middle School
- Water Spring Middle
- High School
- Horizon High School
Price & Status History
- Listing updated with changes from the MLS®
- Listing first seen on site
- Status changed to Active
Friends & Family
Similar Homes
For sale in Winter Garden, single family residence, within 20% of this price.
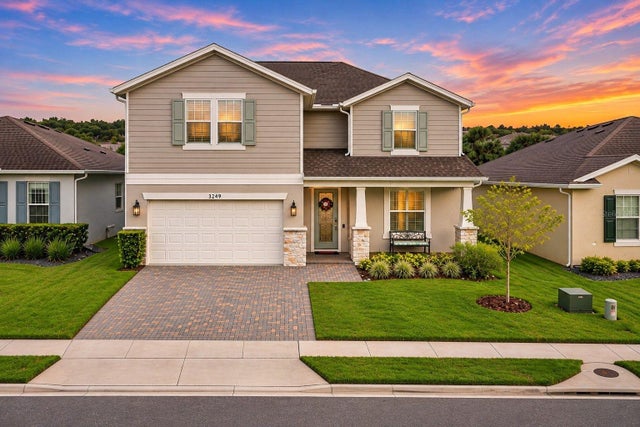 New Listing · 6 days on site$675,000Single Family Residence For SaleActive4Beds4Total Baths2,964Sqft3249 SAILING PIER AVENUEWINTER GARDEN, FL 34787LAKEVIEW PRESERVE Subdivision
 $675,000Single Family Residence For SaleActive5Beds5Total Baths2,725Sqft16192 HONEY HARVEST STREETWINTER GARDEN, FL 34787HARVEST/OVATION PH 2 Subdivision
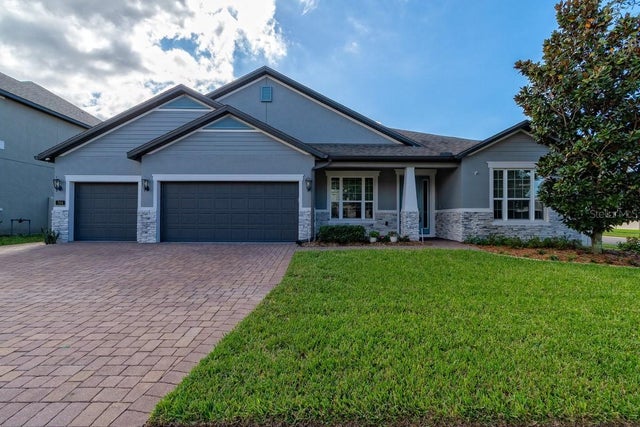 New Listing · 5 days on site$675,000Single Family Residence For SaleActive4Beds3Total Baths3,027Sqft704 CATERPILLAR RUNWINTER GARDEN, FL 34787MCALLISTER LNDG Subdivision
 $684,000Single Family Residence For SaleActive4Beds3Total Baths2,516Sqft16707 SANCTUARY DRIVEWINTER GARDEN, FL 34787SANCTUARY/TWIN WATERS Subdivision