

For SaleSingle Family ResidenceActive
6061 Claystone Way
Mount Dora, FL 32757
$549,000
52 Days On Site
- 4Beds
- 3Baths3 full
- 2,648Sq Ft
- $207Per Sq Ft
- 0.32Acres
- 2023Built
- Subdivision
- Hillside Estates
- County
- Orange
- MLS®
- G5117811
Overview
MOUNT DORA MOVE-IN READY HOME WITH POND VIEWS, OWNED SOLAR and 3-CAR GARAGE!! Built in 2023 and beautifully furnished and decorated, this Mount Dora Marina model home is truly move-in ready. Set on a generous .32-acre lot, the 4-bedroom, 3-bath residence offers 2,648 square feet of well-designed living space with an open, inviting layout and plenty of room for everyday living and entertaining.
The covered front porch welcomes you into the entry foyer, where the home feels bright and spacious, with attractive finishes, neutral tones and an easy flow from the dining area into the main living spaces. The kitchen is the heart of the home, featuring abundant cabinetry, quartz countertops, a large center island, ample workspace, walk-in pantry and a spacious breakfast area that opens naturally to the living room. Sliding glass doors open to the covered, screened patio, creating an easy connection between indoor and outdoor living while overlooking a peaceful pond and natural area—the perfect backdrop for morning coffee, outdoor dining or unwinding at the end of the day.
The split-bedroom floor plan provides privacy for the primary suite, while three additional bedrooms offer flexibility for family, guests, a home office or hobbies. The spacious primary suite features a tray ceiling and large walk-in closet with a convenient pass-through directly to the laundry room. The ensuite bath offers a soaking tub, separate walk-in shower, dual vanities and a dedicated makeup area. Two additional full baths are thoughtfully positioned for family and guests, including a Jack-and-Jill bath connecting two of the secondary bedrooms, with both guest baths featuring tub/shower combinations. A spacious three-car garage with epoxy floor coating provides plenty of room for vehicles, storage and more, while paid-in-full solar panels with no remaining contract or lease offer an added benefit for the next owner. Outside, the generous .32-acre lot provides plenty of room to enjoy the backyard, with the pond and natural area beyond creating a peaceful setting and added sense of privacy. Beautifully furnished and thoughtfully decorated, the home is ready to enjoy from day one, and the furnishings are negotiable. The property is located within its own gated section of Stoneybrook Hills, with access to the community's amenities including a swimming pool, clubhouse, children's playground, basketball and tennis courts, and baseball field. Conveniently located in the Mount Dora area with easy access to the 429 connector, shopping, dining, parks, waterfront and charming downtown Mount Dora!
Listing Snapshot
- Price
- $549,000
- Days On Site
- 52 Days
- Bedrooms
- 4
- Inside Area (SqFt)
- 2,648 sqft
- Total Baths
- 3
- Full Baths
- 3
- Partial Baths
- 0
- Lot Size
- 0.32 Acres
- Year Built
- 2023
- MLS® Number
- G5117811
- Status
- Active
- Property Tax
- $8,112.28 (2025)
- HOA/Condo/Coop Fees
- $272 monthly
- Sq Ft Source
- Public Records
Property Details
General Features
18 items
- Acres
- 0.32
- Attached Garage
- Yes
- Direction Faces
- East
- Energy Features
- Solar
- Foundation
- Slab
- Garage
- Yes
- Garage Spaces
- 3
- Levels
- One
- Number Of Stories
- 1
- Parking
- Driveway, Garage Door Opener, Open, Attached
- Pets
- Yes
- Property Sub Type
- Single Family Residence
- Security
- Security System
- Sewer
- Public Sewer
- SqFt Total
- 3,614
- Utilities
- Cable Available, Cable Connected, Electricity Connected, Sewer Connected, Water Connected
- Water Source
- Public
- Zoning
- P-D
Interior Features
18 items
- Appliances
- Dryer, Electric Water Heater, Microwave, Range, Refrigerator, Washer
- Cooling
- Central Air
- Flooring
- Carpet, Ceramic Tile
- Furnished
- Negotiable
- Heating
- Central, Electric
- Interior
- Eat-in Kitchen, Open Floorplan, Tray Ceiling(s), Walk-In Closet(s)
- Laundry Features
- Electric Dryer Hookup, Inside, Laundry Room, Washer Hookup
- Window Features
- Blinds
Rooms
| Room | Dimensions | Level | Features |
|---|---|---|---|
| Bathroom 2 | 12x11 | ||
| Bathroom 3 | 8.7x5.6 | ||
| Bedroom 2 | 12.1x11.2 | ||
| Bedroom 3 | 10.11x11.1 | ||
| Bedroom 4 | 14.2x11.2 | ||
| Dinette | 14x12 | ||
| Kitchen | 14x12.2 | ||
| Living Room | 16.6x26.1 | ||
| Master Bathroom | 10.6x19.2 | ||
| Master Bedroom | 17.1x14.3 |
Exterior Features
8 items
- Construction Details
- Block, Stucco
- Exterior
- Rain Gutters
- Fencing
- Other
- Lot Features
- Cul-De-Sac, Paved
- Roof
- Shingle
- View
- Water
- Waterview
- Water
- Windows/Doors
- Blinds
Community Features
8 items
- Association Amenities
- Basketball Court, Clubhouse, Playground, Pool, Tennis Court(s)
- Association Fee
- $272.0
- Association Fee Frequency
- Monthly
- Community Features
- Gated, Clubhouse, Playground, Pool, Sidewalks, Tennis Court(s)
- MLS Area
- 32757 - Mount Dora
- Township
- 20
- Financing Terms Available
- Cash, Conventional, FHA, VA Loan
- Roads
- Paved
Location
6061 Claystone Way, Mount Dora, FL 32757 · 32757 - Mount Dora


Neighborhood & Commute
ZIP Code 32757
- Median household income
- $67,382
- Income per person
- $40,711
- Households
- 14,662
- Average household size
- 2.24
- Median age
- 49.0
Source: Walk Score.
Disclosure: Community information and market data powered by Constellation Data Labs. Information is deemed reliable but not guaranteed.
Price & Status History
- Listing updated with changes from the MLS®
- Price changed to $549,000
- Listing first seen on site
- Status changed to Active
Friends & Family
Similar Homes
For sale in Mount Dora, single family residence, within 20% of this price.
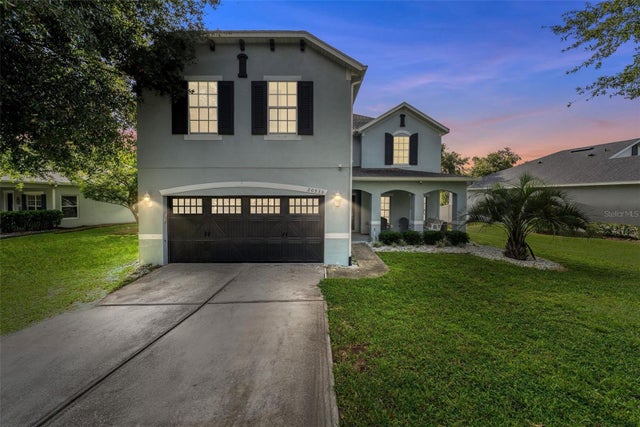 $579,000Single Family Residence For SaleActive6Beds4Total Baths3,499Sqft20930 SULLIVAN RANCH BOULEVARDMOUNT DORA, FL 32757SULLIVAN RANCH SUB Subdivision
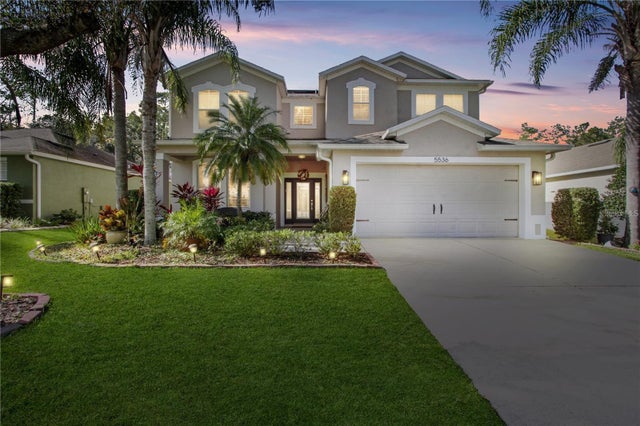 $589,000Single Family Residence For SaleActive4Beds3Total Baths3,219Sqft5536 ANSLEY WAYMOUNT DORA, FL 32757STONEYBROOK HILLS 18 Subdivision
 New Listing · 3 weeks on site$595,000Single Family Residence For SaleActive3Beds2Total Baths2,368Sqft8889 Bridgeport Bay CircleMount Dora, FL 32757Lakes of Mount Dora Subdivision
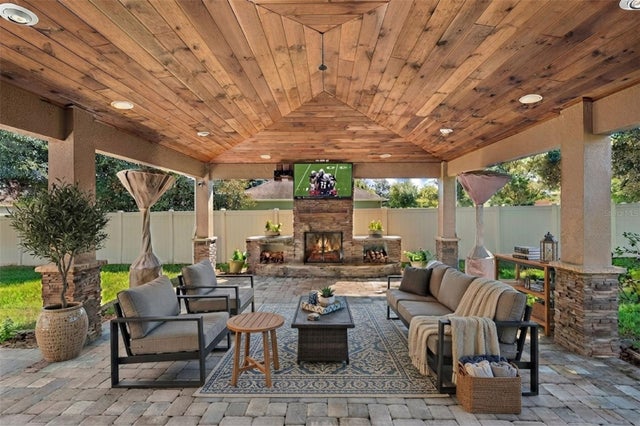 $599,000Single Family Residence For SaleActive4Beds3Total Baths3,886Sqft30412 TOKARA TERRACEMOUNT DORA, FL 32757SULLIVAN RANCH SUB Subdivision