

For SaleSingle Family ResidenceActive
5043 Stokes Way
Wildwood, FL 34785
$298,000
63 Days On Site
- 3Beds
- 2Baths2 full
- 1,810Sq Ft
- $165Per Sq Ft
- 0.15Acres
- 2023Built
- Subdivision
- Beaumont Ph 2 & 3
- County
- Sumter
- MLS®
- G5117565
Overview
MOVE-IN READY! PRICED TO SELL. LOWEST-PRICED VERSION OF THIS FLOOR PLAN. This home offers an exceptional opportunity in Beaumont for buyers seeking move-in-ready comfort: NO REAR NEIGHBORS, WATER VIEW, SENSE OF OPENNESS. The wide-opening floor plan is great for entertaining. Granite countertops, Gray cabinetry, stainless steel appliances, generous kitchen island, pantry storage. Beaumont offers an added lifestyle with a resort-style pool, clubhouse, fitness center, pickleball, and bocce. Your HOA also includes cable, high-speed internet, and lawn maintenance near the Villages, so you can go to the squares and enjoy live music every night.
Listing Snapshot
- Price
- $298,000
- Days On Site
- 63 Days
- Bedrooms
- 3
- Inside Area (SqFt)
- 1,810 sqft
- Total Baths
- 2
- Full Baths
- 2
- Partial Baths
- 0
- Lot Size
- 0.15 Acres
- Year Built
- 2023
- MLS® Number
- G5117565
- Status
- Active
- Property Tax
- $6,696.85 (2025)
- HOA/Condo/Coop Fees
- $152 monthly
- Sq Ft Source
- Public Records
Property Details
General Features
15 items
- Acres
- 0.15
- Attached Garage
- Yes
- Direction Faces
- North
- Foundation
- Slab
- Garage
- Yes
- Garage Spaces
- 2
- Levels
- One
- Parking
- Attached
- Pets
- Cats OK, Dogs OK
- Property Sub Type
- Single Family Residence
- Sewer
- Public Sewer
- SqFt Total
- 2,462
- Utilities
- Cable Available, Cable Connected, Electricity Available, Electricity Connected, Sewer Available, Sewer Connected, Underground Utilities, Water Available, Water Connected
- Water Source
- Public
- Zoning
- RESI
Interior Features
14 items
- Appliances
- Dishwasher, Disposal, Dryer, Electric Water Heater, Microwave, Range, Refrigerator, Washer
- Cooling
- Central Air
- Flooring
- Carpet, Tile
- Furnished
- Unfurnished
- Heating
- Central, Electric
- Interior
- Eat-in Kitchen, High Ceilings, Open Floorplan, Smart Home, Stone Counters, Walk-In Closet(s)
- Laundry Features
- Electric Dryer Hookup, Gas Dryer Hookup, Laundry Room, Washer Hookup
- Window Features
- Blinds
Rooms
| Room | Dimensions | Level | Features |
|---|---|---|---|
| Bathroom 2 | 11x11 | ||
| Bathroom 3 | 11x12 | ||
| Dining Room | 18x9 | ||
| Kitchen | 10x14 | ||
| Living Room | 16x18 | ||
| Master Bedroom | 14x15 | Double Vanity |
Exterior Features
4 items
- Construction Details
- Stucco
- Exterior
- Private Yard
- Roof
- Shingle
- Windows/Doors
- Blinds
Community Features
7 items
- Association Fee
- $456.0
- Association Fee Frequency
- Quarterly
- Community Features
- Clubhouse, Pool, Tennis Court(s), Street Lights
- MLS Area
- 34785 - Wildwood
- Township
- 19S
- Financing Terms Available
- Cash, Conventional, FHA, VA Loan
- Roads
- Asphalt, Concrete, Paved
Location
5043 Stokes Way, Wildwood, FL 34785 · 34785 - Wildwood


Neighborhood & Commute
ZIP Code 34785
- Median household income
- $74,834
- Income per person
- $46,573
- Households
- 18,144
- Average household size
- 1.97
- Median age
- 61.2
Source: Walk Score.
Disclosure: Community information and market data powered by Constellation Data Labs. Information is deemed reliable but not guaranteed.
Schools
- Elementary School
- Wildwood Elementary
- Middle School
- Wildwood Middle
- High School
- Wildwood High
Price & Status History
- Listing updated with changes from the MLS®
- Price changed to $298,000
- Listing first seen on site
- Status changed to Active
Friends & Family
Similar Homes
For sale in Wildwood, single family residence, within 20% of this price.
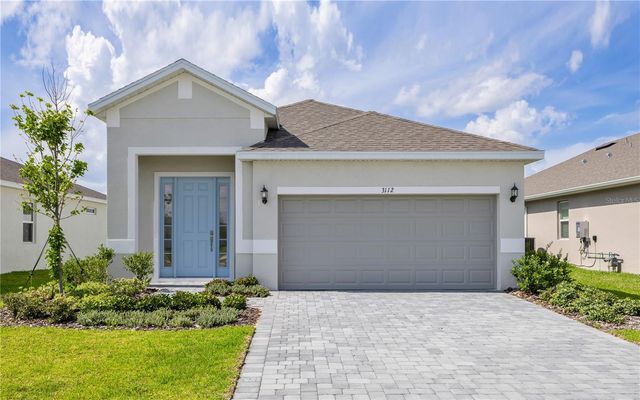 $309,360Single Family Residence For SaleActive3Beds3Total Baths1,713Sqft9120 WILDLIGHT TRAILWILDWOOD, FL 34785HIGHFIELD AT TWISTED OAKS Subdivision
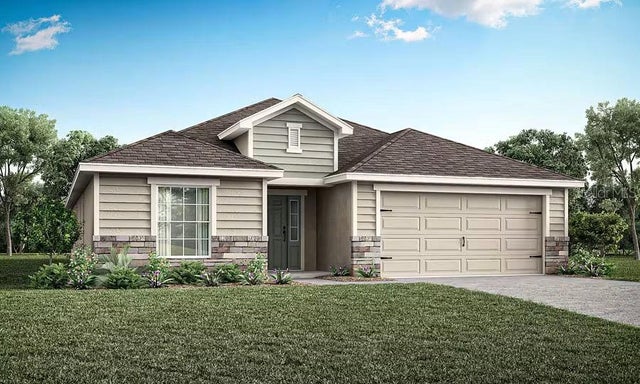 $309,900Single Family Residence For SaleActive4Beds2Total Baths2,005Sqft8851 PARKINSON PLACEWILDWOOD, FL 34785WOODLAND CROSSINGS Subdivision
 $309,990Single Family Residence For SaleActive4Beds2Total Baths1,828Sqft8716 BARRAGAN DRIVEWILDWOOD, FL 34785TWISTED OAKS Subdivision
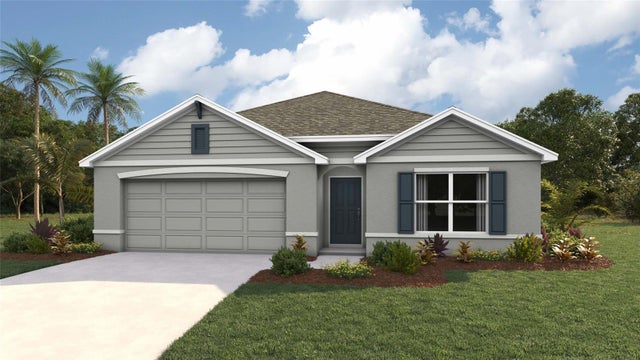 $311,990Single Family Residence For SaleActive4Beds2Total Baths1,828Sqft8712 BARRAGAN DRIVEWILDWOOD, FL 34785TWISTED OAKS Subdivision