

For SaleSingle Family ResidenceActive
8786 Triumph Circle
Wildwood, FL 34785
$317,990
72 Days On Site
- 5Beds
- 3Baths3 full
- 2,077Sq Ft
- $153Per Sq Ft
- 0.13Acres
- 2026Built
- Subdivision
- Triumph South
- County
- Sumter
- MLS®
- OM731726
Overview
Under Construction. The Lakeside is a beautiful five bedroom, three bathroom home with an open-concept floorplan. Discover the blend of comfort and functionality as you enter the heart of this home. The kitchen overlooks the great room leading outside to the patio. Cooking in this kitchen is a breeze with a large kitchen island, quartz countertops, and stainless-steel appliances, including a range, microwave, and built-in dishwasher. Nearby the great room is the primary bedroom with a large ensuite bathroom featuring a spacious walk-in closet, linen closet and double vanity with quartz countertops. Bedrooms 2 and 3 share a full bathroom nearby the dining room, while bedrooms 4 and 5 are located near the front of the home and share the third full bathroom. The Lakeside is complete with a state-of-the-art smart home system. Pictures, photographs, colors, features, and sizes are for illustration purposes only and will vary from the homes as built. Home and community information including pricing, included features, terms, availability and amenities are subject to change and prior sale at any time without notice or obligation. CRC057592.
Listing Snapshot
- Price
- $317,990
- Days On Site
- 72 Days
- Bedrooms
- 5
- Inside Area (SqFt)
- 2,077 sqft
- Total Baths
- 3
- Full Baths
- 3
- Partial Baths
- 0
- Lot Size
- 0.13 Acres
- Year Built
- 2026
- MLS® Number
- OM731726
- Status
- Active
- Property Tax
- N/A
- HOA/Condo/Coop Fees
- $63 monthly
- Sq Ft Source
- Builder
Property Details
General Features
16 items
- Acres
- 0.13
- Attached Garage
- Yes
- Direction Faces
- West
- Foundation
- Slab
- Garage
- Yes
- Garage Spaces
- 2
- Levels
- One
- Parking
- Attached
- Pets
- Yes
- Property Condition
- Under Construction, New Construction
- Property Sub Type
- Single Family Residence
- Sewer
- Public Sewer
- SqFt Total
- 2,077
- Utilities
- Other
- Water Source
- Public
- Zoning
- PUD
Interior Features
10 items
- Appliances
- Dishwasher, Microwave, Range
- Cooling
- Central Air
- Flooring
- Carpet
- Furnished
- Unfurnished
- Heating
- Electric, Heat Pump
- Interior
- Open Floorplan
- Laundry Features
- Laundry Room
Rooms
| Room | Dimensions | Level | Features |
|---|---|---|---|
| Great Room | 18x17 | First | |
| Kitchen | 13x11 | First | |
| Master Bedroom | 15x14 | First |
Exterior Features
2 items
- Construction Details
- Block
- Roof
- Shingle
Community Features
5 items
- Association Fee
- $63.0
- Association Fee Frequency
- Monthly
- MLS Area
- 34785 - Wildwood
- Township
- 18
- Roads
- Paved
Location
8786 Triumph Circle, Wildwood, FL 34785 · 34785 - Wildwood


Neighborhood & Commute
ZIP Code 34785
- Median household income
- $74,834
- Income per person
- $46,573
- Households
- 18,144
- Average household size
- 1.97
- Median age
- 61.2
Source: Walk Score.
Disclosure: Community information and market data powered by Constellation Data Labs. Information is deemed reliable but not guaranteed.
Schools
- Elementary School
- Wildwood Elementary
- Middle School
- Wildwood Middle
- High School
- Wildwood High
Price & Status History
- Listing updated with changes from the MLS®
- Price changed to $317,990
- Listing first seen on site
- Status changed to Active
Friends & Family
Similar Homes
For sale in Wildwood, single family residence, within 20% of this price.
 $319,990Single Family Residence For SaleActive4Beds3Total Baths2,260Sqft3026 BILTMORE LANEWILDWOOD, FL 34785TWISTED OAKS Subdivision
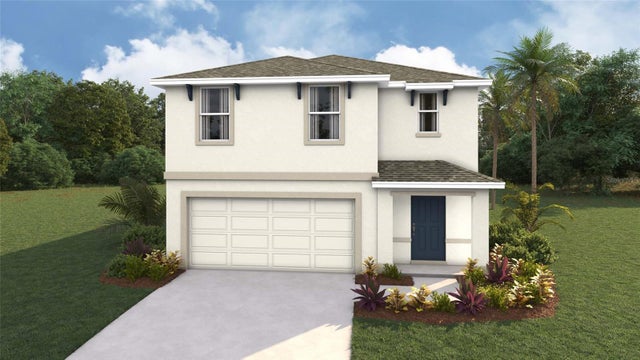 New Listing · 2 days on site$323,990Single Family Residence For SaleActive5Beds3Total Baths2,447Sqft3034 BILTMORE LANEWILDWOOD, FL 34785TWISTED OAKS Subdivision
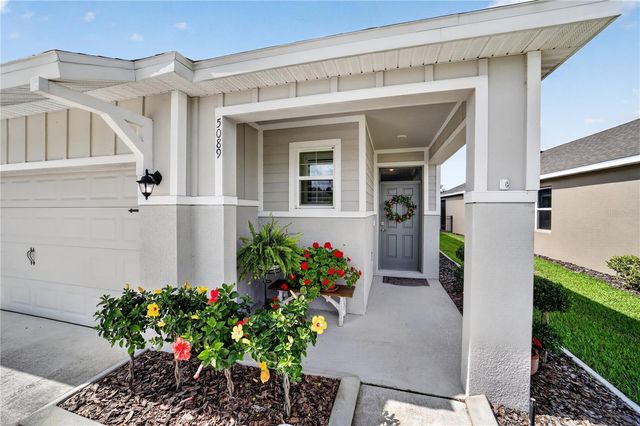 $329,000Single Family Residence For SaleActive3Beds2Total Baths1,614Sqft5089 STOKES WAYWILDWOOD, FL 34785BEAUMONT PH 2 & 3 Subdivision
 $330,000Single Family Residence For SaleActive3Beds2Total Baths1,816Sqft8033 PENROSE PLACEWILDWOOD, FL 34785BEAUMONT Subdivision