

SoldSingle Family ResidenceSold
3081 Lakeshore Drive
Mount Dora, FL 32757
$1,065,000
- 4Beds
- 3Baths3 full
- 3,091Sq Ft
- $345Per Sq Ft
- 0.7Acres
- 1988Built
- Subdivision
- Belle Ayre Estates
- County
- Lake
- MLS®
- G5117467
Overview
Coveted direct Lake Dora and Harris Chain of Lakes frontage sets the stage for exceptional waterfront living at 3081 Lakeshore Drive. Perfectly positioned on a .70-acre lakefront parcel, this custom Hofmeister-built block/brick residence blends timeless craftsmanship, elegant finishes, and effortless indoor-outdoor living—complete with a new dock roof in 2026, new house roof in 2025, new A/C in 2022, a whole-house generator, an oversized two-car garage, expansive parking, and a private boat dock with water, power, and two boat lifts. From the moment you arrive, the home’s graceful lakefront setting makes an unforgettable impression. Swaying palms, sparkling water views, and lush landscaping frame the welcoming exterior, while a sweeping circular drive offers convenient front-door access for guests. A large extended driveway leads to the rear of the property, providing generous parking and easy access to the oversized garage. The cozy front porch is perfectly placed to take in garden views and the shimmering waters of Lake Dora. Inside, refined details and comfortable gathering spaces create a warm, inviting atmosphere. The brick foyer opens to formal living and dining rooms appointed with crown molding, wainscoting, gleaming hardwood floors, and large windows that showcase dazzling lake views. Whether enjoying a quiet morning on the living room window seat or hosting a memorable holiday dinner, these spaces offer both elegance and ease. The open-concept family room and kitchen form the heart of the home, designed for everyday comfort and effortless entertaining. Vaulted wood-beam ceilings, a floor-to-ceiling brick fireplace, custom built-ins, and rich wood and brick flooring add warmth and character. The well-equipped kitchen features abundant wood cabinetry, granite countertops, a walk-in pantry, prep island, expansive breakfast and serving bar, and a dining alcove overlooking the backyard. A wall of French doors opens to the expansive screened lanai, creating a seamless transition to outdoor relaxation and entertaining. A covered, screened breezeway connects the home to the oversized garage, while the interior laundry room adds everyday convenience with storage, a utility sink, and a built-in ironing board. The spacious primary suite offers a tranquil retreat with lake views, wood floors, and a private en-suite bath featuring a walk-in closet, granite dual-sink vanities, and a zero-entry tiled shower. Two guest bedrooms include walk-in closets and share a Jack-and-Jill bathroom with a tiled shower, while a fourth bedroom also offers a walk-in closet and convenient access to the hallway bath with tub and shower. Outdoor living is beautifully embraced from every angle—whether relaxing on the front porch, gathering on the screened lanai, enjoying the private backyard, or heading out to the dock for a day on the water. Cruise the scenic Harris Chain of Lakes, fish at sunrise, unwind at sunset, or arrive by boat to a favorite waterfront restaurant. Just two miles from downtown Mount Dora’s beloved cafés, boutiques, art galleries, and restaurants, and with everyday amenities nearby plus an easy commute to Orlando, this peaceful lakefront retreat offers the best of Central Florida living.
Listing Snapshot
- Price
- $1,065,000
- Days On Site
- N/A
- Bedrooms
- 4
- Inside Area (SqFt)
- 3,091 sqft
- Total Baths
- 3
- Full Baths
- 3
- Partial Baths
- 0
- Lot Size
- 0.7 Acres
- Year Built
- 1988
- MLS® Number
- G5117467
- Status
- Sold
- Property Tax
- $6,858.18 (2025)
- HOA/Condo/Coop Fees
- N/A
- Sq Ft Source
- Public Records
Property Details
General Features
15 items
- Acres
- 0.7
- Direction Faces
- Southeast
- Foundation
- Slab
- Garage
- Yes
- Garage Spaces
- 2
- Levels
- One
- Parking
- Circular Driveway, Driveway, Garage Door Opener, Garage Faces Rear, Oversized
- Pets
- Cats OK, Dogs OK, Yes
- Property Sub Type
- Single Family Residence
- Security
- Smoke Detector(s)
- Sewer
- Septic Tank
- SqFt Total
- 4,559
- Style
- Custom
- Utilities
- Cable Available, Cable Connected, Electricity Connected, Phone Available, Propane, Water Connected
- Zoning
- R-1
Interior Features
24 items
- Appliances
- Dishwasher, Disposal, Dryer, Electric Water Heater, Microwave, Refrigerator
- Cooling
- Central Air
- Fireplace
- Yes
- Fireplace Features
- Family Room, Wood Burning
- Flooring
- Brick, Wood
- Furnished
- Unfurnished
- Heating
- Central, Natural Gas
- Interior
- Built-in Features, Eat-in Kitchen, High Ceilings, Open Floorplan, Stone Counters, Vaulted Ceiling(s), Walk-In Closet(s), Wet Bar
- Laundry Features
- Electric Dryer Hookup, Laundry Room, Washer Hookup
- Window Features
- Window Coverings, Skylight(s), Blinds, Drapes, Window Treatments
Rooms
| Room | Dimensions | Level | Features |
|---|---|---|---|
| Balcony/Porch/Lanai | 33x12 | Ceiling Fan(s) | |
| Bathroom 2 | 10.7x12.2 | Description - Room12 | |
| Bedroom 2 | 13x17.2 | Ceiling Fan(s), Description - Room9 | |
| Bedroom 3 | 12.3x13.11 | Ceiling Fan(s), Description - Room10 | |
| Bedroom 4 | 14.2x13.6 | Ceiling Fan(s), Description - Room11 | |
| Dinette | 12.5x10 | Description - Room5 | |
| Dining Room | 12.2x13.8 | Description - Room3 | |
| Family Room | 21.3x24.11 | Wet Bar, Description - Room6 | |
| Foyer | 6.8x17.4 | Description - Room1 | |
| Kitchen | 12.5x18 | Breakfast Bar, Ceiling Fan(s), Granite Counters, Pantry, Description - Room4 | |
| Living Room | 16.1x16.5 | Description - Room2 | |
| Master Bathroom | 10.6x10.2 | Double Vanity, Description - Room8 | |
| Master Bedroom | 17.3x22 | Ceiling Fan(s), Description - Room7 | |
| Utility Room | 5.3x10 | Description - Room13 |
Exterior Features
10 items
- Construction Details
- Block, Brick, HardiPlank Type
- Exterior
- Lighting, Dock
- Lot Features
- Landscaped, Level, Paved, Waterfront
- Patio And Porch
- Covered, Enclosed, Front Porch, Porch, Rear Porch
- Roof
- Shingle
- View
- Lake, Water
- Waterfront
- Yes
- Waterfront Features
- Lake Privileges, Lake Front
- Waterview
- Lake, Water
- Windows/Doors
- Window Coverings, Skylight(s), Blinds, Drapes, Window Treatments
Community Features
4 items
- MLS Area
- 32757 - Mount Dora
- Township
- 19
- Financing Terms Available
- Cash, Conventional, FHA, VA Loan
- Roads
- Paved
Location
3081 Lakeshore Drive, Mount Dora, FL 32757 · 32757 - Mount Dora


Neighborhood & Commute
ZIP Code 32757
- Median household income
- $67,382
- Income per person
- $40,711
- Households
- 14,662
- Average household size
- 2.24
- Median age
- 49.0
Source: Walk Score.
Disclosure: Community information and market data powered by Constellation Data Labs. Information is deemed reliable but not guaranteed.
Schools
- Elementary School
- Triangle Elem
- Middle School
- Mount Dora Middle
- High School
- Mount Dora High
Price & Status History
- Listing updated with changes from the MLS®
- Status changed to Closed
- Price changed to $1,200,000
Friends & Family
Similar Homes
For sale in Mount Dora, single family residence, within 20% of this price.
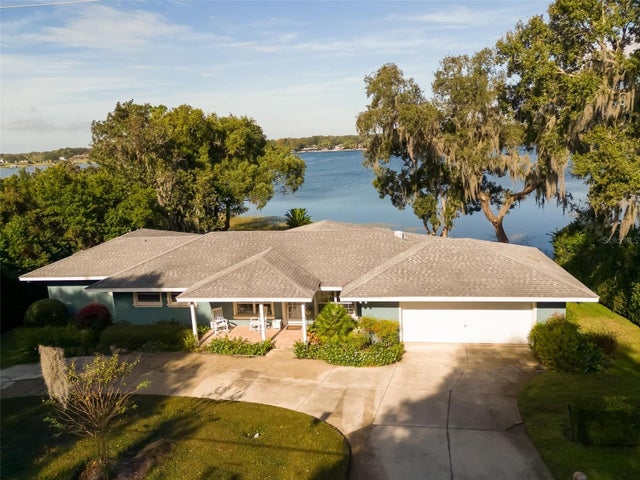 $1,062,500Single Family Residence SoldSold3Beds5Total Baths2,557Sqft2087 OVERLOOK DRIVEMOUNT DORA, FL 32757MOUNT DORA PINE CREST UNREC Subdivision
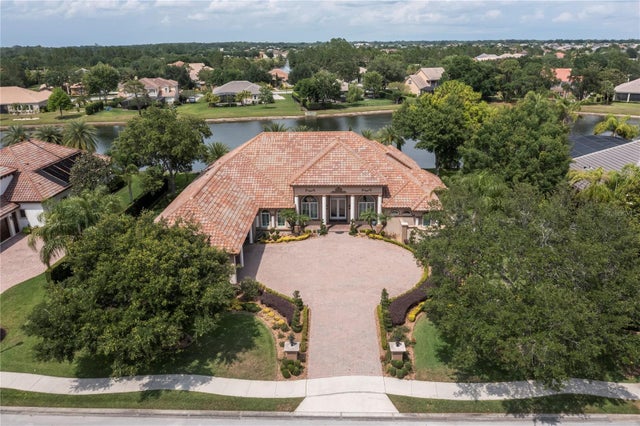 $1,070,000Single Family Residence SoldSold4Beds5Total Baths4,863Sqft2009 CASTELLI BOULEVARDMOUNT DORA, FL 32757MOUNT DORA LOCH LEVEN PH 03 LT 72 Subdivision
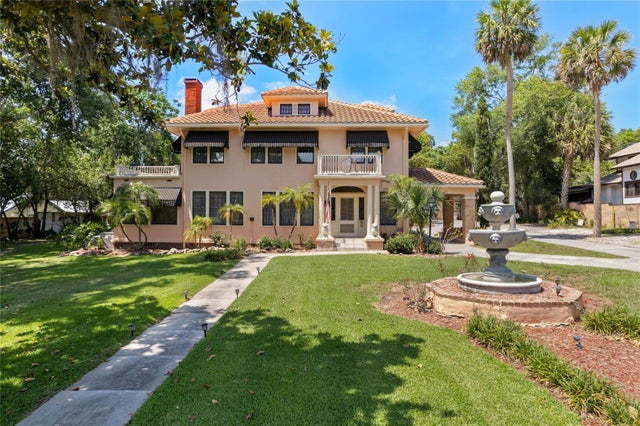 $1,038,000Single Family Residence SoldSold7Beds8Total Baths4,830Sqft347 E 3RD AVENUEMOUNT DORA, FL 32757MOUNT DORA TREMAINS Subdivision
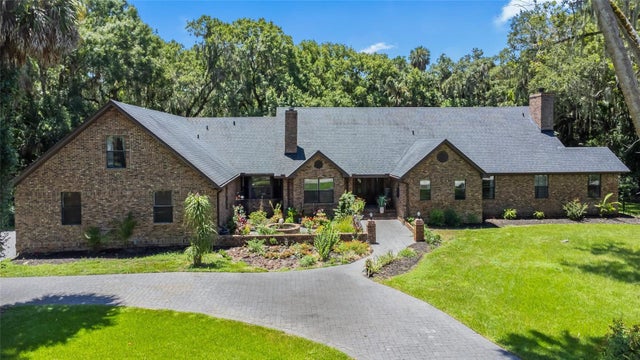 $1,100,000Single Family Residence SoldSold5Beds6Total Baths4,825Sqft1322 ELYSIUM BOULEVARDMOUNT DORA, FL 32757ELYSIUM CLUB Subdivision