

For SaleSingle Family ResidenceActive
21526 King Henry Avenue
Leesburg, FL 34748
$375,000
70 Days On Site
- 3Beds
- 2Baths2 full
- 2,301Sq Ft
- $163Per Sq Ft
- 0.18Acres
- 1997Built
- Subdivision
- Royal Highlands Ph 01 Tr B Less Pt Lying W Fol
- County
- Lake
- MLS®
- G5117191
Overview
Welcome to 21526 King Henry Avenue, beautifully situated on a premium conservation in the sought-after Royal Highlands 55+ golf community. This spacious 3-bedroom, 2-bath home offers a thoughtfully designed split-bedroom floor plan with generous living spaces, a bonus/family room, screened lanai, and an oversized garage. The floor plan provides excellent separation between the primary suite and guest bedrooms, making it ideal for both everyday living and visiting family and friends.
One of the home's biggest highlights is the NEW ROOF, GUTTERS & DOWNSPOUTS installed in June 2025. Inside, the expansive kitchen offers abundant cabinet and counter space, a bay window overlooking the private backyard, wall oven with convection and conventional settings, an additional microwave/convection oven above the gas cooktop, refrigerator, dishwasher, disposal and a convenient built-in chopping block. The adjoining living and dining areas feature wood flooring, architectural drop-wall details with lighting, and a fireplace that creates a welcoming focal point.
The spacious primary suite includes two walk-in closets, including an exceptionally large deep closet, while the primary bath features dual sinks, a separate soaking tub and shower, plus a newer comfort-height toilet with bidet attachment installed in March 2026. Two guest bedrooms are privately situated on the opposite side of the home with a privacy door separating the guest wing from the main living areas, along with a guest bath featuring a large shower with built-in tile seat.
Sliding doors from the bonus/family room lead to the screened, rain-protected lanai, extending the living space outdoors and providing a peaceful place to enjoy Florida's year-round lifestyle. The oversized garage adds even more versatility with a washer and dryer with cabinetry, second refrigerator, window A/C, electric garage screen, plus plenty of room for storage and hobbies. The garage door was also reconditioned in March 2026. Outside, pavers enhance the double driveway and walkway for attractive curb appeal.
All of this is located in Royal Highlands, a resident-owned 55+ community known for its active lifestyle, golf, recreation and extensive amenities. Come see how much space, privacy and Florida lifestyle this home has to offer!
Listing Snapshot
- Price
- $375,000
- Days On Site
- 70 Days
- Bedrooms
- 3
- Inside Area (SqFt)
- 2,301 sqft
- Total Baths
- 2
- Full Baths
- 2
- Partial Baths
- 0
- Lot Size
- 0.18 Acres
- Year Built
- 1997
- MLS® Number
- G5117191
- Status
- Active
- Property Tax
- $2,408.32 (2025)
- HOA/Condo/Coop Fees
- $229 monthly
- Sq Ft Source
- Public Records
Property Details
General Features
17 items
- Acres
- 0.18
- Attached Garage
- Yes
- Direction Faces
- West
- Foundation
- Slab
- Garage
- Yes
- Garage Spaces
- 2
- Levels
- One
- Number Of Stories
- 1
- Parking
- Garage Door Opener, Oversized, Attached
- Pets
- Yes
- Property Sub Type
- Single Family Residence
- Security
- Gated Community, Smoke Detector(s)
- Sewer
- Public Sewer
- SqFt Total
- 2,984
- Utilities
- Cable Available, Natural Gas Available, Cable Connected, Electricity Connected, Natural Gas Connected, Sewer Connected, Underground Utilities, Water Connected
- Water Source
- Public
- Zoning
- PUD
Interior Features
19 items
- Appliances
- Cooktop, Dishwasher, Dryer, Gas Water Heater, Microwave, Refrigerator, Washer
- Cooling
- Central Air
- Fireplace Features
- Living Room
- Flooring
- Carpet, Ceramic Tile
- Furnished
- Unfurnished
- Heating
- Central
- Interior
- High Ceilings
- Laundry Features
- In Garage
Rooms
| Room | Dimensions | Level | Features |
|---|---|---|---|
| Balcony/Porch/Lanai | 12x12 | First | Ceiling Fan(s) |
| Bathroom 2 | 8x5 | First | |
| Bedroom 2 | 12x10 | First | Ceiling Fan(s) |
| Bedroom 3 | 12x12 | First | Ceiling Fan(s) |
| Bonus Room | 18x12 | First | Ceiling Fan(s) |
| Dining Room | 15x13 | First | |
| Foyer | 5x12 | First | |
| Kitchen | 11x27 | First | Ceiling Fan(s) |
| Living Room | 21x15 | First | |
| Master Bathroom | 11x14 | First | Double Vanity |
| Master Bedroom | 13x17 | First | Ceiling Fan(s) |
Exterior Features
8 items
- Construction Details
- Block, Stucco
- Exterior
- Rain Gutters
- Lot Features
- Paved, Private
- Patio And Porch
- Covered, Enclosed, Patio, Rear Porch
- Roof
- Shingle
- View
- Trees/Woods
- Waterview
- Trees/Woods
- Windows/Doors
- Sliding Doors
Community Features
9 items
- Association Amenities
- Cable TV, Clubhouse, Fitness Center, Gated, Golf Course, Pool, Recreation Facilities, Shuffleboard Court, Tennis Court(s)
- Association Fee
- $229.0
- Association Fee Frequency
- Monthly
- Community Features
- Gated, Fitness Center, Golf, Pool, Restaurant, Tennis Court(s)
- MLS Area
- 34748 - Leesburg
- Senior Community
- Yes
- Township
- 21S
- Financing Terms Available
- Cash, Conventional, FHA, VA Loan
- Roads
- Asphalt
Location
21526 King Henry Avenue, Leesburg, FL 34748 · 34748 - Leesburg


Neighborhood & Commute
ZIP Code 34748
- Median household income
- $54,694
- Income per person
- $33,973
- Households
- 19,808
- Average household size
- 2.10
- Median age
- 53.1
Source: Walk Score.
Disclosure: Community information and market data powered by Constellation Data Labs. Information is deemed reliable but not guaranteed.
Price & Status History
- Listing updated with changes from the MLS®
- Listing first seen on site
- Status changed to Active
Friends & Family
Similar Homes
For sale in Leesburg, single family residence, within 20% of this price.
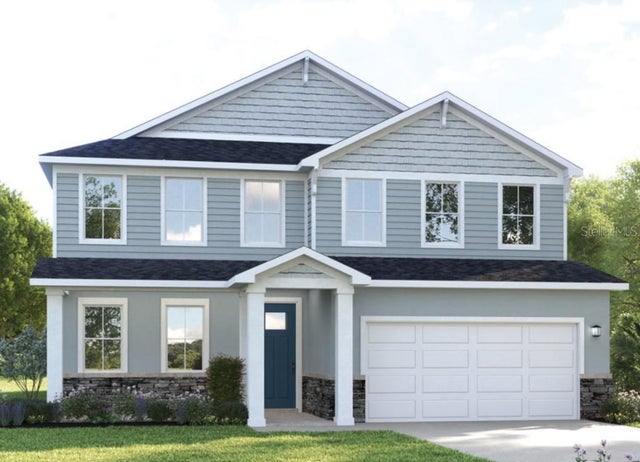 New Listing · 5 days on site$409,990Single Family Residence For SaleActive4Beds3Total Baths2,850Sqft6316 CEDAR LANDING CIRCLELEESBURG, FL 34748CEDAR LANDINGS Subdivision
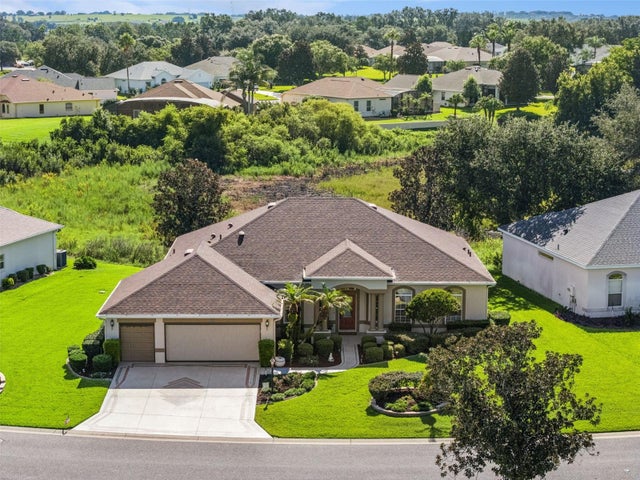 $415,000Single Family Residence For SaleActive3Beds2Total Baths2,126Sqft5524 BELLE TERRE DRIVELEESBURG, FL 34748PLANTATION AT LEESBURG Subdivision
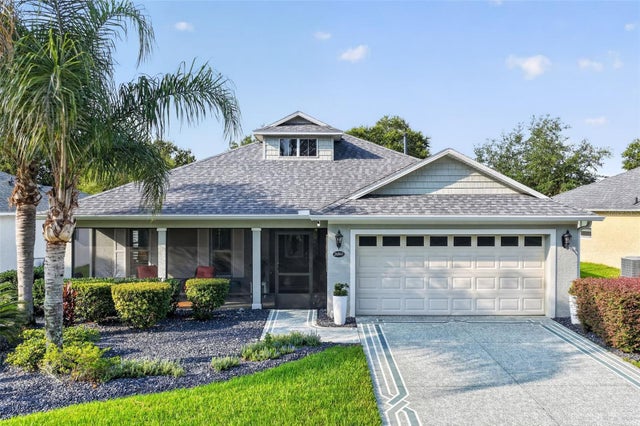 $415,000Single Family Residence For SaleActive2Beds2Total Baths1,824Sqft26860 WHITE PLAINS WAYLEESBURG, FL 34748ARLINGTON RIDGE Subdivision
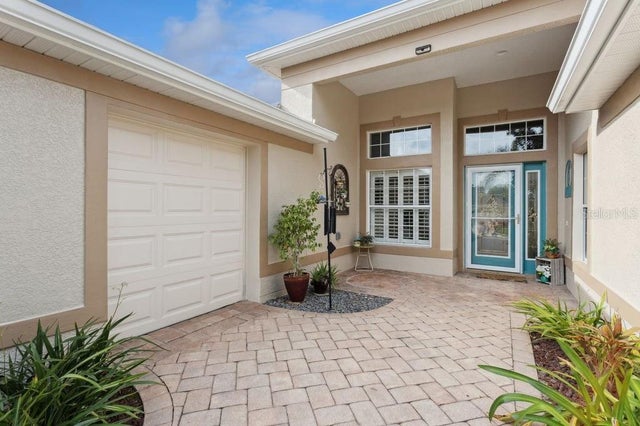 $417,500Single Family Residence For SaleActive3Beds3Total Baths2,755Sqft24215 BELLE MEDE DRIVELEESBURG, FL 34748PLANTATION AT LEESBURG BELLE TERRE VILLAGE L Subdivision