

For SaleSingle Family ResidenceActive
1318 Ashby Circle
Apopka, FL 32703
$390,000
72 Days On Site
- 3Beds
- 3Baths3 full
- 1,994Sq Ft
- $196Per Sq Ft
- 1.43Acres
- 1988Built
- Subdivision
- Piedmont Lake Estates
- County
- Orange
- MLS®
- G5116922
Overview
LOWER PRICE - SELLER MOTIVATED!! Welcome to lakefront living on 1.4 acres along the shores of beautiful Blue Lake in Piedmont Lakes! This spacious 3-bedroom, 3-full-bath home features a desirable split floor plan, 2-car garage, and plenty of room to enjoy the privacy and beauty of the lakefront setting. The third bedroom functions as a second primary suite, complete with a full bathroom and direct access to the lanai—perfect for guests or extended family. The main primary suite offers a large en-suite bath with two oversized walk-in closets, split vanities, a soaking tub, walk-in shower, and private water closet. The home also features a formal dining room, separate living and family rooms, and a large eat-in kitchen. Conveniently located near SR 436, US 441 and SR 429, with easy access to shopping, dining, entertainment, and everything Central Florida has to offer. Please note: This property is currently in foreclosure, and the seller is working with the lender. Call your agent today to schedule a showing!
Listing Snapshot
- Price
- $390,000
- Days On Site
- 72 Days
- Bedrooms
- 3
- Inside Area (SqFt)
- 1,994 sqft
- Total Baths
- 3
- Full Baths
- 3
- Partial Baths
- 0
- Lot Size
- 1.43 Acres
- Year Built
- 1988
- MLS® Number
- G5116922
- Status
- Active
- Property Tax
- $3,595 (2025)
- HOA/Condo/Coop Fees
- $46.67 monthly
- Sq Ft Source
- Public Records
Property Details
General Features
16 items
- Acres
- 1.43
- Attached Garage
- Yes
- Direction Faces
- East
- Foundation
- Slab
- Garage
- Yes
- Garage Spaces
- 2
- Levels
- One
- Parking
- Driveway, Garage Door Opener, Attached
- Pets
- Yes
- Property Sub Type
- Single Family Residence
- Sewer
- Public Sewer
- SqFt Total
- 2,722
- Style
- Traditional
- Utilities
- Electricity Connected, Sewer Connected, Underground Utilities, Water Connected
- Water Source
- Public
- Zoning
- RSF-1B
Interior Features
19 items
- Appliances
- Electric Water Heater, Range, Refrigerator
- Cooling
- Central Air
- Fireplace
- Yes
- Fireplace Features
- Family Room, Wood Burning
- Flooring
- Carpet, Laminate, Tile
- Furnished
- Negotiable
- Heating
- Electric
- Interior
- Cathedral Ceiling(s), Eat-in Kitchen, Open Floorplan, Walk-In Closet(s)
- Laundry Features
- In Garage
Rooms
| Room | Dimensions | Level | Features |
|---|---|---|---|
| Bathroom 2 | 10.4x5.7 | First | |
| Bathroom 3 | 10.4x7.9 | First | |
| Bedroom 2 | 10.5x9.4 | First | |
| Bedroom 3 | 17.8x11.5 | First | |
| Dining Room | 10.3x9.9 | First | |
| Family Room | 15.2x12.7 | First | |
| Kitchen | 19x13.2 | First | |
| Living Room | 14.9x11.3 | First | |
| Master Bathroom | 14x13.9 | First | |
| Master Bedroom | 15.4x11.6 | First | Ceiling Fan(s) |
Exterior Features
7 items
- Construction Details
- Block, Stucco
- Exterior
- Lighting, Rain Gutters
- Lot Features
- Paved
- Patio And Porch
- Front Porch, Rear Porch
- Roof
- Shingle
- View
- Water
- Waterview
- Water
Community Features
7 items
- Association Fee
- $140.0
- Association Fee Frequency
- Quarterly
- Community Features
- Playground, Pool, Tennis Court(s)
- MLS Area
- 32703 - Apopka
- Township
- 21
- Financing Terms Available
- Cash, Conventional
- Roads
- Paved
Location
1318 Ashby Circle, Apopka, FL 32703 · 32703 - Apopka


Neighborhood & Commute
ZIP Code 32703
- Median household income
- $67,878
- Income per person
- $33,637
- Households
- 21,515
- Average household size
- 2.71
- Median age
- 37.4
Source: Walk Score.
Disclosure: Community information and market data powered by Constellation Data Labs. Information is deemed reliable but not guaranteed.
Schools
- Elementary School
- Clay Springs Elem
- Middle School
- Piedmont Lakes Middle
- High School
- Wekiva High
Price & Status History
- Listing updated with changes from the MLS®
- Price changed to $390,000
- Listing first seen on site
- Status changed to Active
Friends & Family
Similar Homes
For sale in Apopka, single family residence, within 20% of this price.
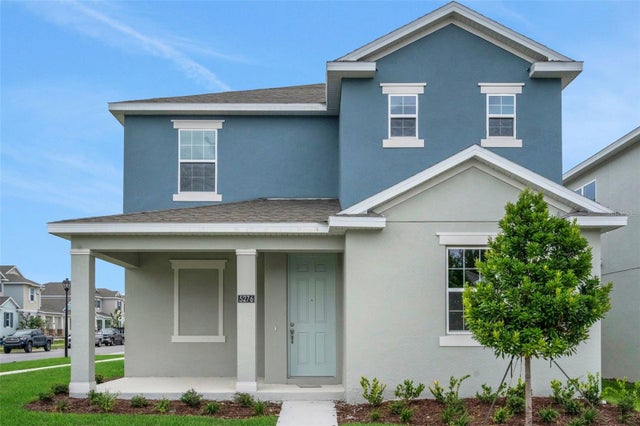 New Listing · 2 days on site$449,990Single Family Residence For SaleActive3Beds3Total Baths2,102Sqft5145 BLANKET FLOWER STREETAPOPKA, FL 32712CROSSROADS AT KELLY PARK Subdivision
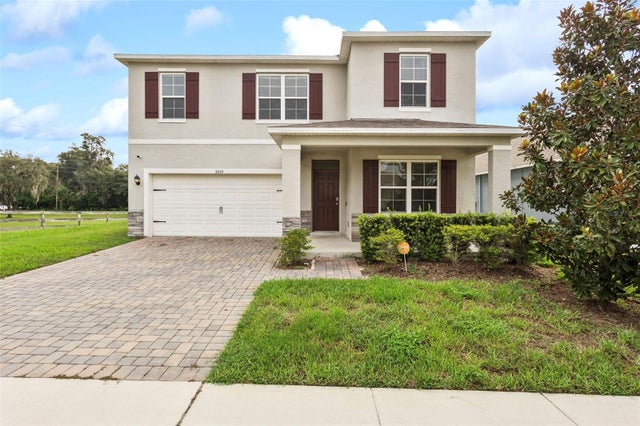 $449,990Single Family Residence For SaleActive4Beds3Total Baths2,442Sqft5551 PALOMINO PLACEAPOPKA, FL 32712BRIDLE PATH Subdivision
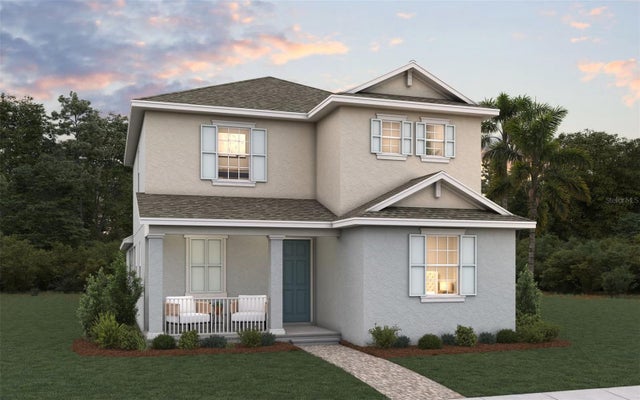 New Listing · 2 days on site$449,990Single Family Residence For SaleActive3Beds3Total Baths2,102Sqft5153 BLANKET FLOWER STREETAPOPKA, FL 32712CROSSROADS AT KELLY PARK Subdivision
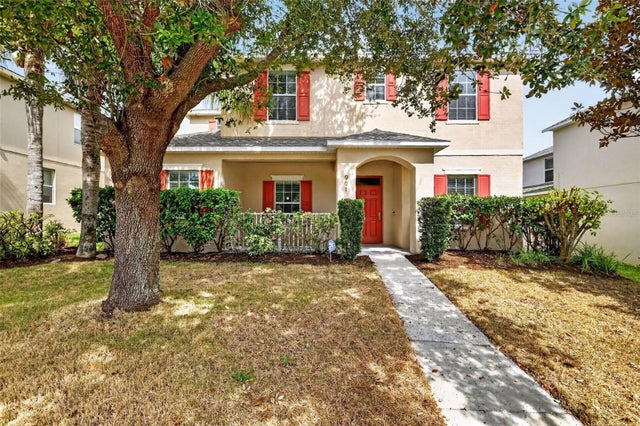 $449,999Single Family Residence For SaleActive4Beds4Total Baths2,369Sqft991 ALSTON BAY BOULEVARDAPOPKA, FL 32703EMERSON PARK A B C D E K L M N Subdivision