

For SaleSingle Family ResidenceActive
10639 SE Sunset Harbor Road
Summerfield, FL 34491
$675,000
77 Days On Site
- 4Beds
- 3Baths3 full
- 2,888Sq Ft
- $234Per Sq Ft
- 3.88Acres
- 1997Built
- Subdivision
- Sunset Acres
- County
- Marion
- MLS®
- G5116873
Overview
2021 ROOF • 2022 HVAC & HOT WATER HEATER • 2023 HEATED POOL • WATER VIEWS • MEDIA ROOM • This beautiful 4-bedroom, 3-bath pool home features gorgeous water views, offering the perfect blend of living and relaxation. Enter through the private gate, where magnificent oak trees welcome you to this exceptional pool home. The leaded-glass front door opens to an inviting entryway with tile flooring and a coat closet. The open living room and kitchen feature soaring CATHEDRAL CEILINGS and CROWN MOLDING THROUGHOUT. The living room offers wood flooring, a spacious storage closet, and French doors overlooking the pool and lake. The kitchen features tile and wood flooring, a tile backsplash, breakfast bar, stainless steel appliances, and a pantry closet. Enjoy beautiful pool and lake views from the kitchen window. The first-floor primary suite includes wood flooring, a tray ceiling, dual walk-in closets, and private pool access. The ensuite bathroom features tile flooring, a garden tub, a dual marble vanity, a walk-in shower, and a separate water closet. Three guest bedrooms offer ceiling fans and built-in closets. One is conveniently located on the first floor with wood flooring, while the two upstairs bedrooms are carpeted with built-in closets. A full guest bathroom on the first floor includes a tub-and-shower combination and tile flooring, with an additional full bathroom upstairs. The spacious upstairs MEDIA ROOM features carpeting, elevated seating, and shelving, making it perfect for movie nights or entertaining. Additional highlights include an indoor laundry room with a utility sink and extra storage, plus a side-entry two-car garage. The fabulous backyard is designed for the Florida lifestyle, featuring a screened-in HEATED SALT-WATER POOL, outdoor kitchen, large yard, and breathtaking lake views. This private retreat provides the perfect setting for entertaining guests, fishing, boating, and enjoying life on Lake Weir. PLEASE NOTE: The property does not have a dock or direct water access.
Listing Snapshot
- Price
- $675,000
- Days On Site
- 77 Days
- Bedrooms
- 4
- Inside Area (SqFt)
- 2,888 sqft
- Total Baths
- 3
- Full Baths
- 3
- Partial Baths
- 0
- Lot Size
- 3.88 Acres
- Year Built
- 1997
- MLS® Number
- G5116873
- Status
- Active
- Property Tax
- $9,661 (2025)
- HOA/Condo/Coop Fees
- N/A
- Sq Ft Source
- Public Records
Property Details
General Features
14 items
- Acres
- 3.88
- Attached Garage
- Yes
- Direction Faces
- South
- Foundation
- Slab
- Garage
- Yes
- Garage Spaces
- 2
- Levels
- Two
- Parking
- Circular Driveway, Driveway, Garage Faces Side, Attached
- Property Sub Type
- Single Family Residence
- Sewer
- Septic Tank
- SqFt Total
- 4,099
- Utilities
- Cable Available, Cable Connected, Electricity Connected, Water Connected
- Water Source
- Private, Well
- Zoning
- R1
Interior Features
16 items
- Appliances
- Cooktop, Dishwasher, Dryer, Freezer, Microwave, Range, Refrigerator, Washer
- Cooling
- Central Air
- Flooring
- Carpet, Tile, Wood
- Furnished
- Unfurnished
- Heating
- Heat Pump
- Interior
- Cathedral Ceiling(s), High Ceilings, Open Floorplan, Tray Ceiling(s), Walk-In Closet(s)
- Laundry Features
- Inside, Laundry Room
Rooms
| Room | Dimensions | Level | Features |
|---|---|---|---|
| Bedroom 2 | 13x12.4 | First | Ceiling Fan(s) |
| Bedroom 3 | 11.1x12.8 | Second | Ceiling Fan(s) |
| Bedroom 4 | 11.11x12.8 | Second | Ceiling Fan(s) |
| Dining Room | 15.6x11.4 | First | |
| Kitchen | 13.4x13.7 | First | |
| Living Room | 16.11x25.3 | First | |
| Master Bathroom | 13.8x11.6 | First | Double Vanity |
| Master Bedroom | 13.8x22.1 | First | Ceiling Fan(s) |
| Media Room | 14.9x29.3 | Second |
Exterior Features
13 items
- Construction Details
- Block, Stucco
- Exterior
- Outdoor Kitchen, Private Entrance, Rain Gutters
- Lot Features
- Landscaped, Paved, Waterfront
- Patio And Porch
- Screened
- Pool Features
- In Ground, Salt Water, Private
- Private Pool
- Yes
- Roof
- Shingle
- Spa Features
- Heated, In Ground
- View
- Canal, Lake, Water, Pool
- Waterfront
- Yes
- Waterfront Features
- Canal Front
- Waterview
- Canal, Lake, Water, Pool
- Windows/Doors
- French Doors
Community Features
3 items
- MLS Area
- 34491 - Summerfield
- Township
- 17
- Roads
- Asphalt
Location
10639 SE Sunset Harbor Road, Summerfield, FL 34491 · 34491 - Summerfield


Neighborhood & Commute
ZIP Code 34491
- Median household income
- $63,078
- Income per person
- $35,563
- Households
- 15,845
- Average household size
- 2.16
- Median age
- 55.1
Source: Walk Score.
Disclosure: Community information and market data powered by Constellation Data Labs. Information is deemed reliable but not guaranteed.
Schools
- Elementary School
- Harbour View Elementary School
- Middle School
- Lake Weir Middle School
- High School
- Lake Weir High School
Price & Status History
- Listing updated with changes from the MLS®
- Price changed to $675,000
- Status changed to Active
- Listing first seen on site
Friends & Family
Similar Homes
For sale in Summerfield, single family residence, within 20% of this price.
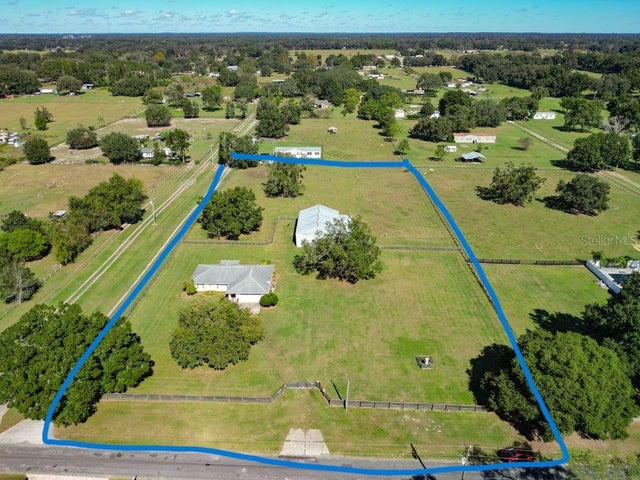 $649,900Single Family Residence For SaleActive3Beds2Total Baths1,591Sqft331 SE HIGHWAY 42SUMMERFIELD, FL 34491FOXBOROUGH FARMS Subdivision
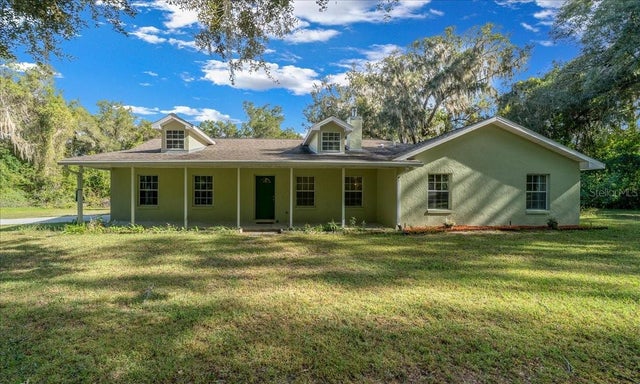 New Listing · a week on site$715,880Single Family Residence For SaleActive4Beds3Total Baths2,580Sqft10548 SE HIGHWAY 42SUMMERFIELD, FL 34491
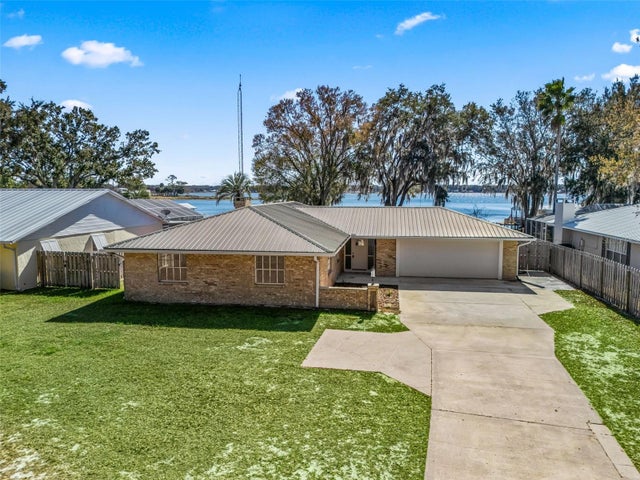 $725,000Single Family Residence For SaleActive3Beds2Total Baths2,025Sqft10916 SE TIMUCUAN ROADSUMMERFIELD, FL 34491JOHNSON WALLACE E JR Subdivision
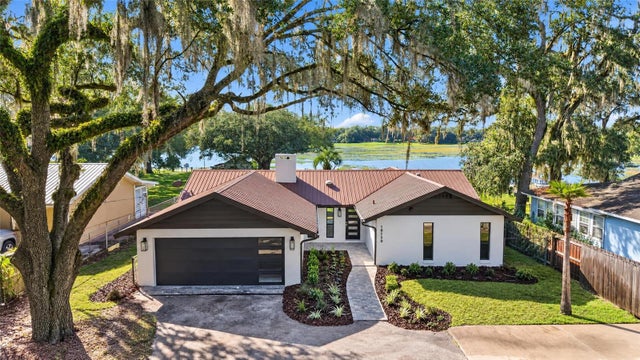 New Listing · 4 days on site$625,000Single Family Residence For SaleActive3Beds2Total Baths1,561Sqft10150 SE 139TH PLACESUMMERFIELD, FL 34491LAKE WEIR SHORES Subdivision