

For SaleSingle Family ResidenceActive
419 Skyfield Court
Lady Lake, FL 32159
$339,900
85 Days On Site
- 3Beds
- 2Baths2 full
- 1,659Sq Ft
- $205Per Sq Ft
- 0.13Acres
- 2026Built
- Subdivision
- Boulevard Oaks At Lady Lake
- County
- Lake
- MLS®
- G5116780
Overview
Pre-Construction. To be built. AVAILABLE NOW! Experience the captivating, completed Tupelo floor plan by Moxie Homes, where contemporary design meets effortless living. This single-story residence is now ready for you to move in, showcasing a brilliant blend of clean lines, light-filled spaces, and high-quality finishes. The home features three well-proportioned bedrooms and two beautifully appointed bathrooms. Step inside to an open-concept design where the kitchen, dining, and living areas flow together under vaulted ceilings, creating one expansive and inviting space perfect for daily life and entertaining. The gourmet kitchen boasts modern, light wood-toned cabinetry, a spacious island with seating for casual dining, stainless steel appliances, and a striking marble-style backsplash. The living room is bathed in natural light, featuring large windows and glass sliding doors that offer views and access to the private outdoor space. This airy atmosphere is enhanced by the light color palette and modern fixtures throughout. Tucked away for privacy, the primary bedroom is a true retreat with ample space, stylish bedside lighting, and direct access to a private outdoor patio through sliding glass doors. The bathrooms feature elegant fixtures in a warm bronze/gold tone, modern vanities with stone countertops, and beautiful tile work. The primary bathroom includes a spacious walk-in shower with a glass enclosure, while the second bathroom offers a tub/shower combo. Adding warmth and sophistication, the entry and hallways are elevated by built-in wood-toned console tables and designer mirrors. Throughout the home, find sleek tile flooring and contemporary lighting. The exterior presents a modern elevation with crisp, clean finishes, and includes a private, covered entry patio with modern slat-block wall detailing, and a private backyard with a paved patio area and lawn. As a resident of Boulevard Oaks, you gain access to a host of established community amenities, including The Oasis Clubhouse, a resort-style pool, expansive green space, pickleball courts, and scenic walking trails. This completed Tupelo home offers a superior living experience where every detail has been thoughtfully executed.Listing photos are of the models. Price listed is base price. Upgrades will be additional.
Listing Snapshot
- Price
- $339,900
- Days On Site
- 85 Days
- Bedrooms
- 3
- Inside Area (SqFt)
- 1,659 sqft
- Total Baths
- 2
- Full Baths
- 2
- Partial Baths
- 0
- Lot Size
- 0.13 Acres
- Year Built
- 2026
- MLS® Number
- G5116780
- Status
- Active
- Property Tax
- N/A
- HOA/Condo/Coop Fees
- $172 monthly
- Sq Ft Source
- Builder
Property Details
General Features
17 items
- Acres
- 0.13
- Attached Garage
- Yes
- Direction Faces
- South
- Foundation
- Slab
- Garage
- Yes
- Garage Spaces
- 2
- Home Warranty
- Yes
- Levels
- One
- Parking
- Attached
- Pets
- Yes
- Property Condition
- New Construction
- Property Sub Type
- Single Family Residence
- Sewer
- Public Sewer
- SqFt Total
- 2,059
- Utilities
- Electricity Connected, Sewer Connected, Water Connected
- Water Source
- Public
- Zoning
- R
Interior Features
13 items
- Appliances
- Dishwasher, Dryer, Electric Water Heater, Range, Range Hood, Refrigerator, Washer
- Cooling
- Central Air
- Furnished
- Unfurnished
- Heating
- Central
- Interior
- Cathedral Ceiling(s), High Ceilings, Stone Counters, Walk-In Closet(s)
- Laundry Features
- Inside, Laundry Closet
Rooms
| Room | Dimensions | Level | Features |
|---|---|---|---|
| Bathroom 2 | 6x8 | First | Description - Room7 |
| Bedroom 2 | 13x10 | First | Description - Room5 |
| Bedroom 3 | 13x10 | First | Description - Room6 |
| Kitchen | 18x12.5 | First | Description - Room2 |
| Living Room | 18x14.5 | First | Description - Room1 |
| Master Bathroom | 13x12 | First | Description - Room4 |
| Master Bedroom | 13x15.5 | First | Description - Room3 |
Exterior Features
3 items
- Construction Details
- Block, Stucco
- Exterior
- Courtyard
- Roof
- Shingle
Community Features
8 items
- Association Amenities
- Clubhouse, Pool, Recreation Facilities
- Association Fee
- $172.0
- Association Fee Frequency
- Monthly
- Community Features
- Clubhouse, Pool, Sidewalks
- MLS Area
- 32159 - Lady Lake (The Villages)
- Township
- 18
- Financing Terms Available
- Cash, Conventional, FHA, VA Loan
- Roads
- Paved
Location
419 Skyfield Court, Lady Lake, FL 32159 · 32159 - Lady Lake (The Villages)


Neighborhood & Commute
ZIP Code 32159
- Median household income
- $58,161
- Income per person
- $40,573
- Households
- 18,178
- Average household size
- 1.82
- Median age
- 64.6
Source: Walk Score.
Disclosure: Community information and market data powered by Constellation Data Labs. Information is deemed reliable but not guaranteed.
Price & Status History
- Listing updated with changes from the MLS®
- Listing first seen on site
- Status changed to Active
Friends & Family
Similar Homes
For sale in Lady Lake, single family residence, within 20% of this price.
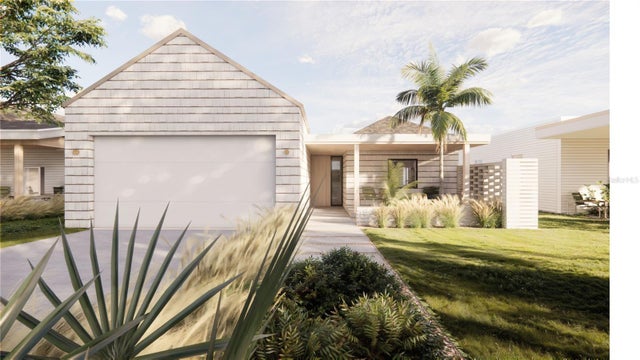 $339,900Single Family Residence For SaleActive3Beds2Total Baths1,659Sqft439 SKYFIELD COURTLADY LAKE, FL 32159BOULEVARD OAKS OF LADY LAKE Subdivision
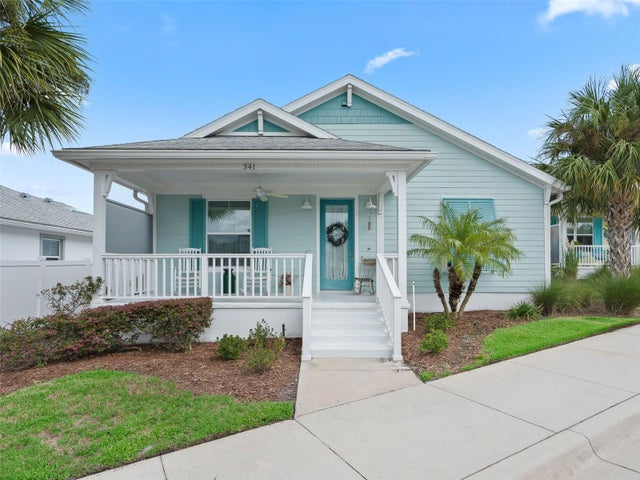 $334,900Single Family Residence For SaleActive3Beds2Total Baths1,596Sqft341 CONCH KEY LANELADY LAKE, FL 32159GREEN KEY VILLAGE PH 3 RE Subdivision
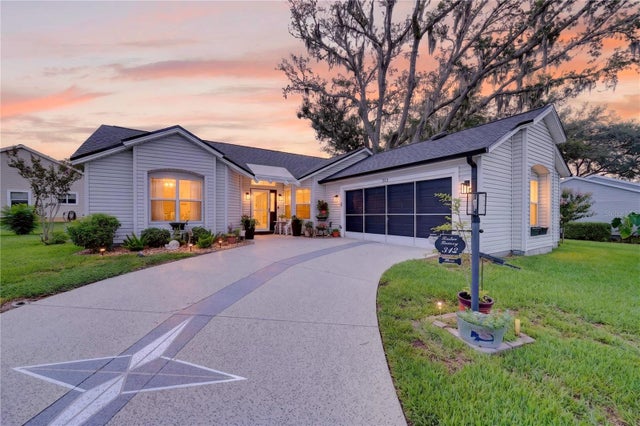 $345,500Single Family Residence For SaleActive2Beds2Total Baths1,240Sqft313 GONZALES PLACELADY LAKE, FL 32159LADY LAKE ORANGE BLOSSOM GARDENS UNIT 18 Subdivision
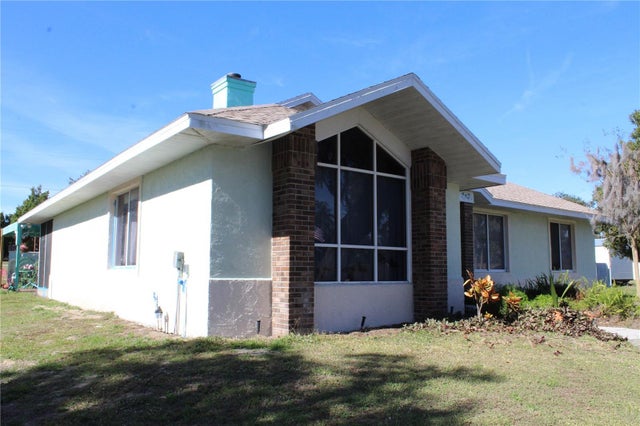 $330,000Single Family Residence For SaleActive3Beds2Total Baths1,960Sqft38901 ELLA DRIVELADY LAKE, FL 32159GRIFFIN VIEW ESTATES Subdivision