

For SaleSingle Family ResidenceActive
439 Skyfield Court
Lady Lake, FL 32159
$339,900
86 Days On Site
- 3Beds
- 2Baths2 full
- 1,659Sq Ft
- $205Per Sq Ft
- 0.13Acres
- 2026Built
- Subdivision
- Boulevard Oaks Of Lady Lake
- County
- Lake
- MLS®
- G5116761
Overview
The Magnolia by Moxie Homes is the kind of home that quietly impresses—thoughtfully laid out, light-filled, and easy to love. From its clean, modern elevation to its seamless interior flow, this single-story design was made to elevate everyday living without overcomplicating it. Inside, you'll find three well-proportioned bedrooms and two bathrooms, including a spacious primary suite tucked away for privacy. The open-concept kitchen, dining, and living areas are designed with connection in mind, creating one expansive, welcoming space that adapts to whatever the day brings. For those looking to build their perfect home, the Tupelo offers exciting opportunities for personalization. You'll have the chance to choose your elevation, influencing the roof and/or porch style and courtyard appearance. And to truly give it some Moxie, you can also select an interior upgrade package, going above and beyond the already high standards this builder provides. This allows you to truly customize your home's finishes and features, creating a living space that perfectly reflects your style. This is more than just another new home development in Central Florida; it's where better design meets better living. Enter through our oak tree-lined boulevard and discover Boulevard Oaks, a community designed for connection and activity. You'll find a welcoming clubhouse, The Oasis, for gathering, expansive green space with sports courts, and walking trails to keep you active. Our elegantly appointed clubhouse serves as a central gathering point with inviting lounge areas perfect for casual conversations, reading, or simply unwinding. Dive into relaxation at our resort-style swimming pool, offering a refreshing escape on warm Florida days. Our landscaped greenspace invites you to embrace an active outdoor lifestyle. Meander along picturesque walking paths, perfect for a stroll, a brisk jog, or walking your furry friends. Challenge friends and family to a match on our pickleball courts, a fun and engaging sport for all ages. For a more relaxed pace, our serene park areas provide ideal spots for picnics, outdoor games, or simply enjoying the fresh air and lush surroundings. Listing photos are of the models. Price listed is base price. Upgrades will be additional.
Listing Snapshot
- Price
- $339,900
- Days On Site
- 86 Days
- Bedrooms
- 3
- Inside Area (SqFt)
- 1,659 sqft
- Total Baths
- 2
- Full Baths
- 2
- Partial Baths
- 0
- Lot Size
- 0.13 Acres
- Year Built
- 2026
- MLS® Number
- G5116761
- Status
- Active
- Property Tax
- $4,000 (2025)
- HOA/Condo/Coop Fees
- $172 monthly
- Sq Ft Source
- Builder
Property Details
General Features
15 items
- Acres
- 0.13
- Attached Garage
- Yes
- Direction Faces
- South
- Foundation
- Slab
- Garage
- Yes
- Garage Spaces
- 2
- Levels
- One
- Parking
- Attached
- Pets
- Breed Restrictions, Number Limit, Yes
- Property Condition
- New Construction
- Property Sub Type
- Single Family Residence
- Sewer
- Public Sewer
- SqFt Total
- 2,079
- Utilities
- Electricity Connected, Sewer Connected, Water Connected
- Water Source
- Public
Interior Features
14 items
- Appliances
- Dishwasher, Electric Water Heater, Range, Refrigerator
- Cooling
- Central Air
- Furnished
- Unfurnished
- Heating
- Central, Electric, Heat Pump
- Interior
- Stone Counters, Walk-In Closet(s)
- Laundry Features
- Laundry Room
Rooms
| Room | Dimensions | Level | Features |
|---|---|---|---|
| Bathroom 2 | 5x9 | First | Description - Room7 |
| Bedroom 2 | 13x10.5 | First | Description - Room5 |
| Bedroom 3 | 13x10.5 | First | Description - Room6 |
| Dining Room | 10x11 | First | Description - Room8 |
| Kitchen | 10x11 | First | Stone Counters, Description - Room1 |
| Living Room | 20x12.5 | First | Description - Room2 |
| Master Bathroom | 14.75x12.75 | First | Stone Counters, Description - Room4 |
| Master Bedroom | 14.75x13 | First | Description - Room3 |
Exterior Features
4 items
- Construction Details
- Block
- Exterior
- Other
- Pool Features
- Gunite, In Ground
- Roof
- Shingle
Community Features
8 items
- Association Amenities
- Clubhouse, Pool, Trail(s)
- Association Fee
- $172.0
- Association Fee Frequency
- Monthly
- Community Features
- Clubhouse, Pool
- MLS Area
- 32159 - Lady Lake (The Villages)
- Township
- 18
- Financing Terms Available
- Cash, Conventional, FHA, VA Loan
- Roads
- Paved
Location
439 Skyfield Court, Lady Lake, FL 32159 · 32159 - Lady Lake (The Villages)


Neighborhood & Commute
ZIP Code 32159
- Median household income
- $58,161
- Income per person
- $40,573
- Households
- 18,178
- Average household size
- 1.82
- Median age
- 64.6
Source: Walk Score.
Disclosure: Community information and market data powered by Constellation Data Labs. Information is deemed reliable but not guaranteed.
Price & Status History
- Listing updated with changes from the MLS®
- Listing first seen on site
- Status changed to Active
Friends & Family
Similar Homes
For sale in Lady Lake, single family residence, within 20% of this price.
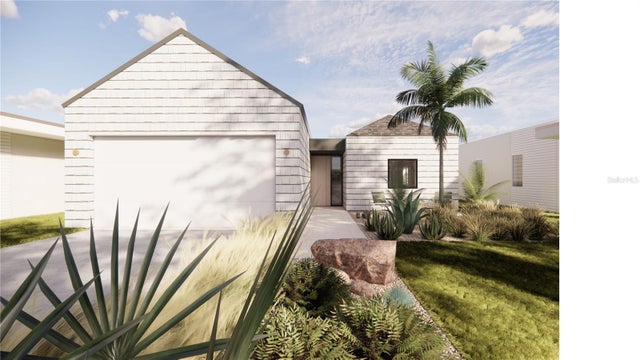 $339,900Single Family Residence For SaleActive3Beds2Total Baths1,659Sqft419 SKYFIELD COURTLADY LAKE, FL 32159BOULEVARD OAKS AT LADY LAKE Subdivision
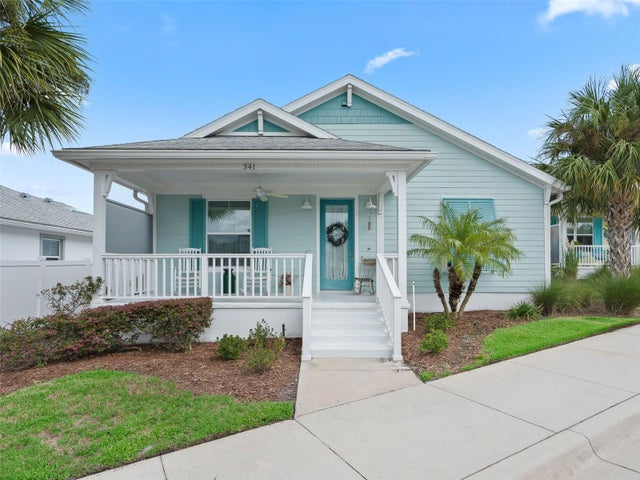 $334,900Single Family Residence For SaleActive3Beds2Total Baths1,596Sqft341 CONCH KEY LANELADY LAKE, FL 32159GREEN KEY VILLAGE PH 3 RE Subdivision
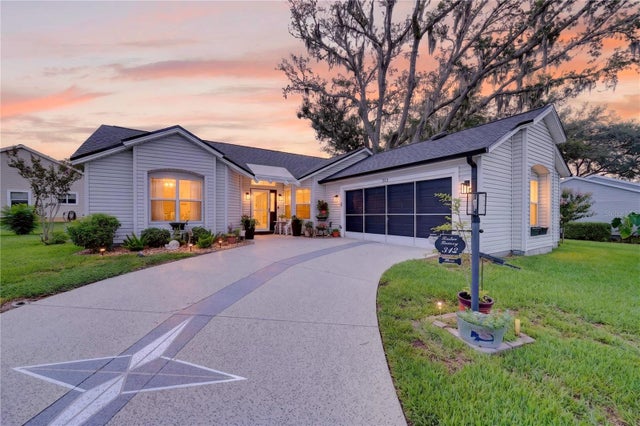 $345,500Single Family Residence For SaleActive2Beds2Total Baths1,240Sqft313 GONZALES PLACELADY LAKE, FL 32159LADY LAKE ORANGE BLOSSOM GARDENS UNIT 18 Subdivision
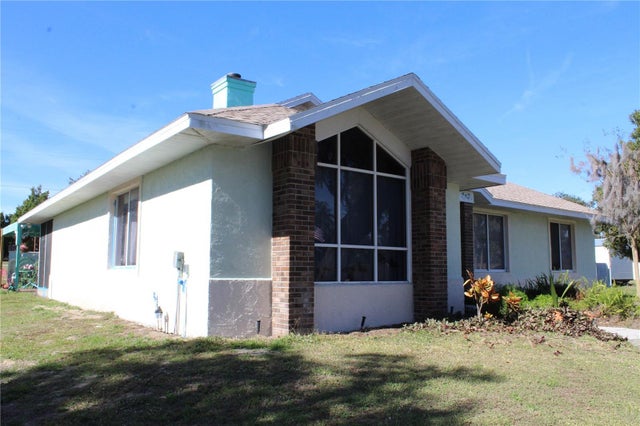 $330,000Single Family Residence For SaleActive3Beds2Total Baths1,960Sqft38901 ELLA DRIVELADY LAKE, FL 32159GRIFFIN VIEW ESTATES Subdivision