

For SaleSingle Family ResidenceActive
10507 Walker Vista Drive
Riverview, FL 33578
$310,000
70 Days On Site
- 3Beds
- 2Baths2 full
- 1,503Sq Ft
- $206Per Sq Ft
- 0.16Acres
- 1999Built
- Subdivision
- South Pointe
- County
- Hillsborough
- MLS®
- G5116575
Overview
Welcome to South Pointe. Beautifully maintained 3-bedroom, 2-bathroom, 2 car garage home in the highly desirable South Pointe community. This home features an attractive landscaped yard with a mature oak tree in front for ample shade, great curb appeal, spacious split floor plan for optimal privacy, vaulted ceilings in the open-concept living and dining areas, and a thoughtfully designed kitchen with a cozy breakfast nook, ample counter and storage space, and a large pantry. The generously sized primary suite includes an updated en-suite bath featuring an oversized walk in shower, dual vanity, a large step in linen closet, and a large walk-in closet with a full organization system installed. The two additional bedrooms share a full bath on the opposite side of the home. Enjoy a fully enclosed patio overlooking the large backyard on a scenic pond inhabited by lots of natural wildlife—perfect for relaxing or entertaining. With updates including a newer roof, AC, water heater, and flooring, this home is move-in ready. The home is located within walking distance to one of the main community heated swimming pools, a park, playground, basketball court, and even a wide open field—great for soccer, picnics, or letting the kids run free. And with NO CDD fees and very low HOA fees, you’ll enjoy affordable living with top-tier amenities. Located just off Highway 301 and I-75, you’ll have easy access to Tampa, MacDill AFB, VA and other top hospitals, and all the newest shopping, dining, and entertainment you could need. Located near top-rated schools, this home offers the perfect blend of comfort, convenience, and family life. Sold As-Is with all appliances included. Don’t miss this great buy—schedule a private showing today!
Listing Snapshot
- Price
- $310,000
- Days On Site
- 70 Days
- Bedrooms
- 3
- Inside Area (SqFt)
- 1,503 sqft
- Total Baths
- 2
- Full Baths
- 2
- Partial Baths
- 0
- Lot Size
- 0.16 Acres
- Year Built
- 1999
- MLS® Number
- G5116575
- Status
- Active
- Property Tax
- $1,582.31 (2025)
- HOA/Condo/Coop Fees
- $60.56 monthly
- Sq Ft Source
- Public Records
Property Details
General Features
19 items
- Acres
- 0.16
- Attached Garage
- Yes
- Direction Faces
- North
- Foundation
- Slab
- Garage
- Yes
- Garage Spaces
- 2
- Green Energy Efficient
- Appliances, Lighting, Roof, Thermostat, Windows
- Levels
- One
- Number Of Stories
- 1
- Parking
- Driveway, Garage Door Opener, Attached
- Pets
- Yes
- Property Sub Type
- Single Family Residence
- Security
- Security System, Smoke Detector(s)
- Sewer
- Public Sewer
- SqFt Total
- 2,150
- Style
- Contemporary
- Utilities
- Cable Available, Electricity Connected, Phone Available, Sewer Connected, Underground Utilities, Water Connected
- Water Source
- Public
- Zoning
- PD
Interior Features
11 items
- Appliances
- Dishwasher, Disposal, Dryer, Electric Water Heater, Exhaust Fan, Ice Maker, Microwave, Range, Refrigerator, Washer
- Cooling
- Central Air
- Flooring
- Carpet, Ceramic Tile
- Furnished
- Unfurnished
- Heating
- Central, Electric
- Interior
- Open Floorplan, Vaulted Ceiling(s), Walk-In Closet(s)
- Laundry Features
- In Garage
- Window Features
- Window Coverings, Blinds, Drapes, Window Treatments
Rooms
| Room | Dimensions | Level | Features |
|---|---|---|---|
| Kitchen | 10x16 | First | Breakfast Bar, Ceiling Fan(s) |
| Living Room | 14x24 | First | Ceiling Fan(s) |
| Master Bedroom | 14x12 | First | Ceiling Fan(s), Double Vanity, Stone Counters |
Exterior Features
10 items
- Construction Details
- Block, Stucco
- Exterior
- Rain Gutters
- Lot Features
- Paved, Waterfront
- Patio And Porch
- Covered, Front Porch, Patio, Porch, Rear Porch, Screened
- Roof
- Shingle
- View
- Pond, Water
- Waterfront
- Yes
- Waterfront Features
- Pond
- Waterview
- Pond, Water
- Windows/Doors
- Window Coverings, Blinds, Drapes, Window Treatments
Community Features
9 items
- Accessibility Features
- Accessible Entrance, Accessible Hallway(s), Central Living Area
- Association Amenities
- Basketball Court, Clubhouse, Fitness Center, Park, Playground, Pool, Tennis Court(s), Trail(s)
- Association Fee
- $60.56
- Association Fee Frequency
- Monthly
- Community Features
- Clubhouse, Fitness Center, Park, Playground, Pool, Sidewalks, Tennis Court(s), Street Lights
- MLS Area
- 33578 - Riverview
- Township
- 31
- Financing Terms Available
- Cash, Conventional, FHA, VA Loan
- Roads
- Asphalt, Paved
Location
10507 Walker Vista Drive, Riverview, FL 33578 · 33578 - Riverview


Neighborhood & Commute
ZIP Code 33578
- Median household income
- $72,440
- Income per person
- $36,387
- Households
- 24,777
- Average household size
- 2.49
- Median age
- 35.9
Source: Walk Score.
Disclosure: Community information and market data powered by Constellation Data Labs. Information is deemed reliable but not guaranteed.
Schools
- Elementary School
- Corr-HB
- Middle School
- Eisenhower-HB
- High School
- East Bay-HB
Price & Status History
- Listing updated with changes from the MLS®
- Price changed to $310,000
- Listing first seen on site
- Status changed to Active
Friends & Family
Similar Homes
For sale in Riverview, single family residence, within 20% of this price.
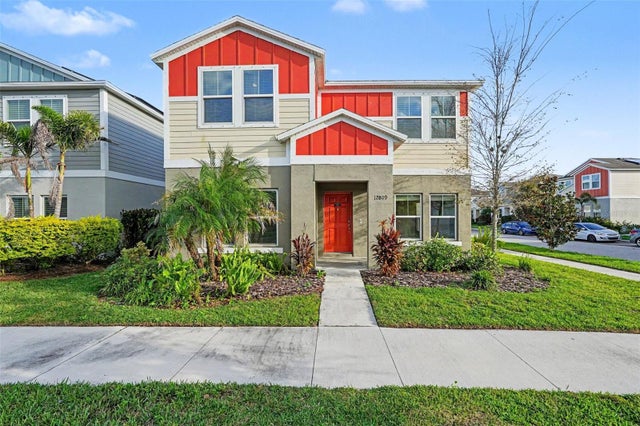 New Listing · 2 weeks on site$359,900Single Family Residence For SaleActive5Beds3Total Baths2,466Sqft12809 BENT TWIG DRIVERIVERVIEW, FL 33579TRIPLE CRK PH 4 VILLAGE I Subdivision
 $359,900Single Family Residence For SaleActive4Beds3Total Baths1,908Sqft12211 BALLENTRAE FOREST DRIVERIVERVIEW, FL 33579BALLENTRAE SUB PH 1 Subdivision
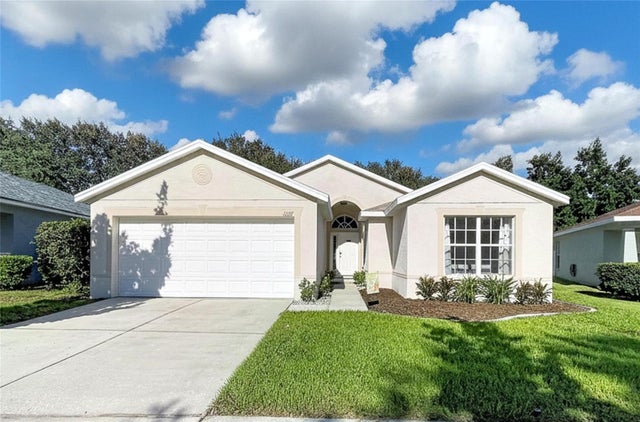 New Listing · 2 weeks on site$360,000Single Family Residence For SaleActive4Beds2Total Baths1,933Sqft11607 MOUNTAIN BAY DRIVERIVERVIEW, FL 33569RIVERCREST PH 2 PRCL K AN Subdivision
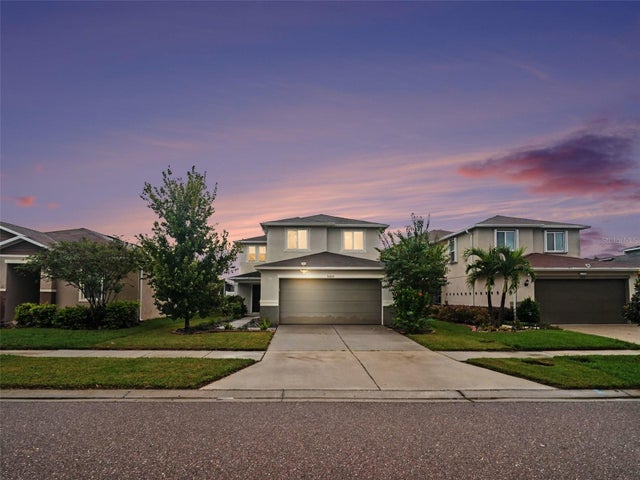 New Listing · 4 weeks on site$360,000Single Family Residence For SaleActive3Beds3Total Baths2,426Sqft10439 LAGUNA PLAINS DRIVERIVERVIEW, FL 33578MEDFORD LAKES PH 2B Subdivision