

For SaleSingle Family ResidenceActive
4113 Penelope Avenue
Lake Wales, FL 33859
$324,990
93 Days On Site
- 4Beds
- 3Baths3 full
- 2,531Sq Ft
- $128Per Sq Ft
- 0.14Acres
- 2026Built
- Subdivision
- Annabelle Estates
- County
- Polk
- MLS®
- G5116237
Overview
Virtually Staged. Under Construction. The Winston floorplan offers a spacious two-story layout with four bedrooms and three full bathrooms. This well-designed home includes a two-car garage and features a functional flex room on the main level, ideal for a home office or extra living space. The first floor includes a cozy great room adjacent to the cafe, creating an inviting space for relaxation and entertaining. Upstairs, the owner's suite provides a private retreat with a walk-in closet and en-suite bathroom, while three additional bedrooms share access to a bonus room, adding versatility to the living area. Sample Image
Listing Snapshot
- Price
- $324,990
- Days On Site
- 93 Days
- Bedrooms
- 4
- Inside Area (SqFt)
- 2,531 sqft
- Total Baths
- 3
- Full Baths
- 3
- Partial Baths
- 0
- Lot Size
- 0.14 Acres
- Year Built
- 2026
- MLS® Number
- G5116237
- Status
- Active
- Property Tax
- $2,982.89 (2025)
- HOA/Condo/Coop Fees
- $37 monthly
- Sq Ft Source
- Builder
Property Details
General Features
19 items
- Acres
- 0.14
- Attached Garage
- Yes
- Direction Faces
- East
- Foundation
- Slab
- Garage
- Yes
- Garage Spaces
- 2
- Home Warranty
- Yes
- Levels
- Two
- Parking
- Driveway, Garage Door Opener, Attached
- Pets
- Yes
- Property Condition
- Under Construction, New Construction
- Property Sub Type
- Single Family Residence
- Security
- Smoke Detector(s)
- Sewer
- Public Sewer
- SqFt Total
- 3,100
- Style
- Florida, Traditional
- Utilities
- Cable Available, Electricity Available, Sewer Available, Underground Utilities, Water Available
- Water Source
- Public
- Zoning
- PUD
Interior Features
20 items
- Appliances
- Dishwasher, Disposal, Electric Water Heater, Exhaust Fan, Microwave, Range
- Cooling
- Central Air
- Flooring
- Carpet, Ceramic Tile
- Furnished
- Unfurnished
- Heating
- Central, Electric
- Interior
- Eat-in Kitchen, High Ceilings, Open Floorplan, Walk-In Closet(s)
- Laundry Features
- Electric Dryer Hookup, Inside, Laundry Room
- Window Features
- Double Pane Windows, Low Emissivity Windows
Rooms
| Room | Dimensions | Level | Features |
|---|---|---|---|
| Balcony/Porch/Lanai | 11.8x10 | First | |
| Bedroom 2 | 12x11 | First | |
| Bedroom 3 | 11x11 | Second | |
| Bedroom 4 | 11x11 | Second | |
| Bonus Room | 18x10 | Second | |
| Den | 13x15 | First | |
| Dining Room | 13x12 | First | |
| Great Room | 14x17 | First | |
| Kitchen | 13x15 | First | Pantry |
| Laundry | Second | ||
| Master Bathroom | Second | ||
| Master Bedroom | 14x14 | Second |
Exterior Features
8 items
- Construction Details
- Block, Cement Siding, Stucco
- Exterior
- Lighting
- Lot Features
- Cleared, Level, Paved
- Patio And Porch
- Covered, Patio, Rear Porch
- Roof
- Shingle
- View
- Trees/Woods
- Waterview
- Trees/Woods
- Windows/Doors
- Double Pane Windows, Low Emissivity Windows
Community Features
8 items
- Association Amenities
- Park, Playground, Pool
- Association Fee
- $37.0
- Association Fee Frequency
- Monthly
- Community Features
- Golf, Park, Playground, Pool, Sidewalks, Street Lights
- MLS Area
- 33859 - Lake Wales
- Township
- 29
- Financing Terms Available
- Cash, Conventional, FHA, VA Loan
- Roads
- Asphalt
Location
4113 Penelope Avenue, Lake Wales, FL 33859 · 33859 - Lake Wales


Neighborhood & Commute
ZIP Code 33859
- Median household income
- $54,095
- Income per person
- $27,538
- Households
- 5,388
- Average household size
- 2.25
- Median age
- 47.8
Source: Walk Score.
Disclosure: Community information and market data powered by Constellation Data Labs. Information is deemed reliable but not guaranteed.
Schools
- Elementary School
- South Pointe Elementary
- Middle School
- McLaughlin Academy Of Excellence
- High School
- Mclaughlin Academy Of Excellence
Price & Status History
- Listing updated with changes from the MLS®
- Status changed to Active
- Price changed to $324,990
- Listing first seen on site
Friends & Family
Similar Homes
For sale in Lake Wales, single family residence, within 20% of this price.
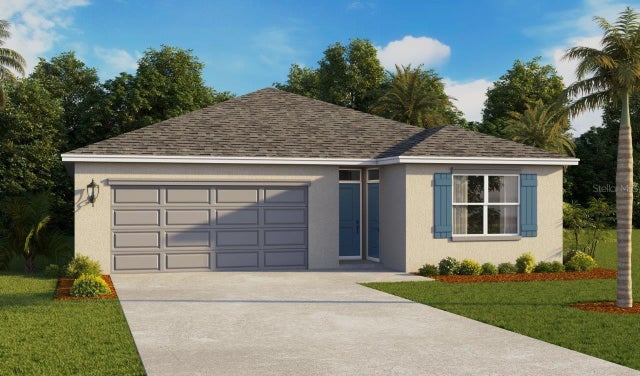 $345,490Single Family Residence For SaleActive5Beds3Total Baths2,077Sqft4258 LESTER DRIVELAKE WALES, FL 33859ANNABELLE ESTATES Subdivision
 New Listing · 2 weeks on site$346,069Single Family Residence For SaleActive4Beds2Total Baths2,169Sqft1238 HICKORY NUT DRIVELAKE WALES, FL 33898HICKORY RIDGE ESTATES Subdivision
 $348,000Single Family Residence For SaleActive3Beds2Total Baths1,716Sqft1011 TEQUESTA TRAILLAKE WALES, FL 33898OAKWOOD GOLF CLUB PH 02 Subdivision
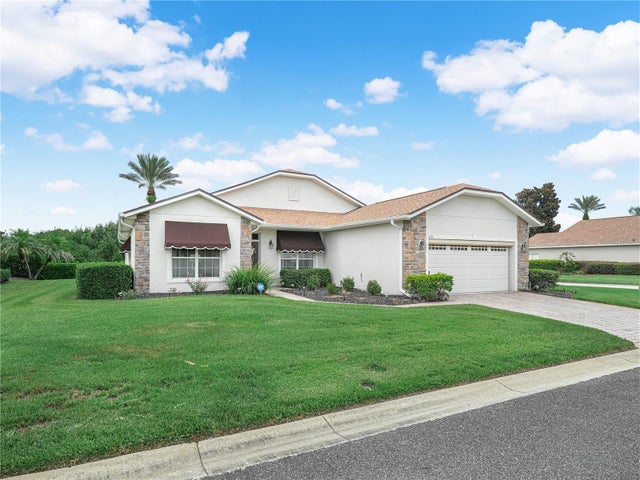 $349,000Single Family Residence For SaleActive3Beds2Total Baths2,035Sqft4195 MUIRFIELD LOOPLAKE WALES, FL 33859LAKE ASHTON GOLF CLUB PH 01 Subdivision