

For SaleSingle Family ResidenceActive
16947 SE 93rd Cuthbert Circle
The Villages, FL 32162
$332,000
90 Days On Site
- 3Beds
- 2Baths2 full
- 1,497Sq Ft
- $222Per Sq Ft
- 0.12Acres
- 2002Built
- Subdivision
- The Villages
- County
- Marion
- MLS®
- G5115912
Overview
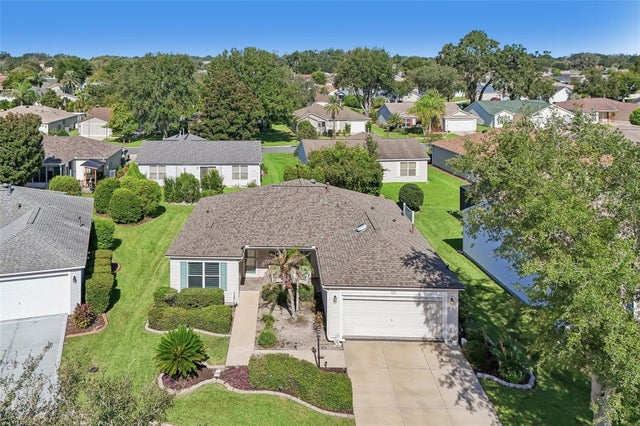
Village of Woodbury – Expanded Birch Designer Model (similar to Amarillo Floor Plan) with 3 Bedrooms, 2 Baths, 2-Car Garage, with an ADDED STUDY/DEN AREA and Florida Room (enclosed rear lanai: 135 SqFt) – BOND IS PAID!!! *** Essentials … Roof: Aug 24,2018 - Gas Water Heater: May 4th, 2023 - HVAC: 2.5Ton Dec 7th, 2021 – “SAFE STEP” WALK-IN JACUZZI TUB in Bath 2, TURNKEY WITH GOLF CART INCLUDED!!! --- Beautiful Curb Appeal with Poured Concrete Curbing for Landscaped Beds with Rock Mulch, Gutters & Downspouts, and Screened Front Porch. Backyard with a Rear Patio and Rear Landscape Bed with a Privacy Hedge – Kitchen with GRANITE COUNTER TOPS, STAINLESS STEEL APPLIANCES, Cabinets with Pull-out Shelving, Island with Breakfast Bar, Pass-thru Window to Florida Room – INSIDE LAUNDRY ROOM with LG Washer & Gas Dryer – Living & Dining Rooms with Vaulted Ceiling and Laminate Flooring – Study/Den area with a Picture Window to the Back Yard and Door to Florida Room – Primary Bedroom with Walk-in Closet, Lamanite Flooring, Ceiling Fan and En Suite Bath with Comfort-Height Commode, Window, GRANITE TOPPED VANITY with Make-up Area, Linen Closet and Glassed Step-down Tiled Shower – Bedroom 2 & Bedroom 3 with Carpet, Closets & Ceiling Fans – Bath 2 with “SAFE STEP” WALK-IN JACUZZI TUB, and Linen Closet in the Hall entrance – Great Location close to Mulberry Grove Regional Recreation Center, Mulberry Grove Plaza Shopping Center and the State-of-the-Art VA Outpatient Clinic on Rt 42 – Don’t Miss out on this Fantastic Home with the BOND PAID!!
Listing Snapshot
- Price
- $332,000
- Days On Site
- 90 Days
- Bedrooms
- 3
- Inside Area (SqFt)
- 1,497 sqft
- Total Baths
- 2
- Full Baths
- 2
- Partial Baths
- 0
- Lot Size
- 0.12 Acres
- Year Built
- 2002
- MLS® Number
- G5115912
- Status
- Active
- Property Tax
- $3,548.45 (2025)
- HOA/Condo/Coop Fees
- N/A
- Sq Ft Source
- Public Records
Property Details
General Features
17 items
- Acres
- 0.12
- Attached Garage
- Yes
- Direction Faces
- West
- Foundation
- Slab
- Garage
- Yes
- Garage Spaces
- 2
- Levels
- One
- Number Of Stories
- 1
- Parking
- Driveway, Garage Door Opener, Attached
- Pets
- Cats OK, Dogs OK
- Property Sub Type
- Single Family Residence
- Security
- Smoke Detector(s)
- Sewer
- Public Sewer
- SqFt Total
- 2,276
- Utilities
- Natural Gas Available, Cable Available, Electricity Connected, Natural Gas Connected, Sewer Connected, Underground Utilities, Water Connected
- Water Source
- Public
- Zoning
- PUD
Interior Features
17 items
- Appliances
- Dishwasher, Disposal, Dryer, Exhaust Fan, Gas Water Heater, Microwave, Range, Refrigerator, Washer
- Cooling
- Central Air
- Flooring
- Carpet, Laminate, Tile
- Interior
- High Ceilings, Open Floorplan, Stone Counters, Vaulted Ceiling(s), Walk-In Closet(s)
- Laundry Features
- Gas Dryer Hookup, Inside, Laundry Room, Washer Hookup
- Window Features
- Blinds
Rooms
| Room | Dimensions | Level | Features |
|---|---|---|---|
| Bathroom 2 | 10x5 | First | Granite Counters |
| Bedroom 2 | 11x15 | First | Ceiling Fan(s) |
| Bedroom 3 | 11x13 | First | Ceiling Fan(s) |
| Den | 12x8 | First | Ceiling Fan(s) |
| Dining Room | 12x9 | First | |
| Florida Room | 15x8 | First | Ceiling Fan(s) |
| Kitchen | 11x10 | First | Breakfast Bar, Granite Counters, Kitchen Island |
| Living Room | 16x15 | First | Ceiling Fan(s) |
| Master Bathroom | 7x10 | First | Granite Counters |
| Master Bedroom | 13x14 | First | Ceiling Fan(s) |
| Utility Room | 6x10 | First |
Exterior Features
6 items
- Construction Details
- Vinyl Siding, Frame
- Exterior
- Rain Gutters
- Lot Features
- Paved
- Patio And Porch
- Covered, Enclosed, Front Porch, Patio, Rear Porch, Screened
- Roof
- Shingle
- Windows/Doors
- Blinds
Community Features
7 items
- Association Amenities
- Clubhouse, Golf Course, Park, Pool, Recreation Facilities, Shuffleboard Court, Tennis Court(s), Trail(s)
- Community Features
- Clubhouse, Golf, Park, Pool, Tennis Court(s), Street Lights
- MLS Area
- 32162 - Lady Lake/The Villages
- Senior Community
- Yes
- Township
- 17S
- Financing Terms Available
- Cash, Conventional, FHA, VA Loan
- Roads
- Paved
Location
16947 SE 93rd Cuthbert Circle, The Villages, FL 32162 · 32162 - Lady Lake/The Villages


Neighborhood & Commute
ZIP Code 32162
- Median household income
- $71,009
- Income per person
- $51,243
- Households
- 33,544
- Average household size
- 1.73
- Median age
- 73.4
Source: Walk Score.
Disclosure: Community information and market data powered by Constellation Data Labs. Information is deemed reliable but not guaranteed.
Price & Status History
- Listing updated with changes from the MLS®
- Price changed to $332,000
- Listing first seen on site
- Status changed to Active
Friends & Family
Similar Homes
For sale in The Villages, single family residence, within 20% of this price.
 $375,000Single Family Residence For SaleActive3Beds2Total Baths1,527Sqft8060 SE 174TH BELHAVEN LOOPTHE VILLAGES, FL 32162THE VILLAGES Subdivision
 $379,000Single Family Residence For SaleActive3Beds2Total Baths1,785Sqft8368 SE 176TH LAWSON LOOPTHE VILLAGES, FL 32162THE VILLAGES Subdivision
 New Listing · 4 days on site$379,000Single Family Residence For SaleActive3Beds2Total Baths1,488Sqft2373 MONTBROOK PLACETHE VILLAGES, FL 32162THE VILLAGES Subdivision
 $379,500Single Family Residence For SaleActive3Beds2Total Baths1,623Sqft928 EASTMONT COURTTHE VILLAGES, FL 32162VILLAGES OF SUMTER Subdivision