

For SaleSingle Family ResidenceActive
2693 Iris Way
The Villages, FL 32162
$539,900
102 Days On Site
- 3Beds
- 3Baths2 full, 1 half
- 2,022Sq Ft
- $267Per Sq Ft
- 0.18Acres
- 2007Built
- Subdivision
- The Villages
- County
- Sumter
- MLS®
- G5115888
Overview
SELLER OFFERING A $4,000 FLOORING ALLOWANCE WITH AN ACCEPTABLE CONTRACT!
EXCEPTIONAL, CUSTOM DESIGNER, BRIDGEPORT MODEL, SOPHISTICATED, LIVING PRIVACY AND TIMELESS STYLE
Discover the exceptional appeal of this custom designer Bridgeport model thoughtfully enhanced to offer an elevated living experience. Featuring three bedrooms and 2 1/2 bathrooms, expanded two car plus golf cart garage and finished driveway. This beautifully appointed residence combines elegant design, comfort, and functionality in a highly desirable setting.
Recent major upgrades include a new roof, a new air-conditioning system and new hot water tank, providing modern comfort and peace of mind for the new buyer.
The Heart Of The home is the spectacular chef inspired kitchen, beautifully appointed with rich maple cabinetry, expanded workspace, abundant storage, stainless steel appliances, and a dedicated office station. Thoughfully designed with both entertaining and everyday living in mind. This impressive kitchen is as functional as it is refined.
The screened in lanai creates a private retreat where you can unwind in complete tranquility surrounded by mature landscaping offering the perfect setting for morning coffee, evening cocktails and entertaining guest.
Ideally, situated in a prime convenient location this distinctive home offers an exceptional combination of luxury, privacy, thoughtful upgrades, and effortless Florida living. A truly special opportunity for the discerning Buyer seeking a home that feels both elegant and inviting.
Listing Snapshot
- Price
- $539,900
- Days On Site
- 102 Days
- Bedrooms
- 3
- Inside Area (SqFt)
- 2,022 sqft
- Total Baths
- 3
- Full Baths
- 2
- Partial Baths
- 1
- Lot Size
- 0.18 Acres
- Year Built
- 2007
- MLS® Number
- G5115888
- Status
- Active
- Property Tax
- $2,359.85 (2025)
- HOA/Condo/Coop Fees
- N/A
- Sq Ft Source
- Public Records
Property Details
General Features
15 items
- Acres
- 0.18
- Attached Garage
- Yes
- Direction Faces
- Northwest
- Foundation
- Slab
- Garage
- Yes
- Garage Spaces
- 2
- Levels
- One
- Parking
- Garage Door Opener, Golf Cart Garage, Attached
- Pets
- Yes
- Property Sub Type
- Single Family Residence
- Sewer
- Public Sewer
- SqFt Total
- 2,915
- Utilities
- Cable Available
- Water Source
- Public
- Zoning
- R1
Interior Features
14 items
- Appliances
- Dishwasher, Dryer, Microwave, Range, Refrigerator, Washer
- Cooling
- Central Air
- Flooring
- Carpet, Tile
- Furnished
- Unfurnished
- Heating
- Central, Electric
- Interior
- Eat-in Kitchen, Open Floorplan, Walk-In Closet(s)
- Laundry Features
- Inside
Rooms
| Room | Dimensions | Level | Features |
|---|---|---|---|
| Balcony/Porch/Lanai | 15x10 | First | |
| Bedroom 2 | 11x10 | First | |
| Bedroom 3 | 14x11 | First | |
| Dining Room | 13x11 | First | |
| Kitchen | 15x18 | First | |
| Living Room | 17x17 | First | |
| Master Bedroom | 15x15 | First |
Exterior Features
4 items
- Construction Details
- Block, Stucco
- Exterior
- Lighting, Rain Gutters
- Patio And Porch
- Covered, Front Porch, Rear Porch, Screened
- Roof
- Shingle
Community Features
6 items
- Community Features
- Golf, Pool, Tennis Court(s)
- MLS Area
- 32162 - Lady Lake/The Villages
- Senior Community
- Yes
- Township
- 19S
- Financing Terms Available
- Cash, Conventional, VA Loan
- Roads
- Paved
Location
2693 Iris Way, The Villages, FL 32162 · 32162 - Lady Lake/The Villages


Neighborhood & Commute
ZIP Code 32162
- Median household income
- $71,009
- Income per person
- $51,243
- Households
- 33,544
- Average household size
- 1.73
- Median age
- 73.4
Source: Walk Score.
Disclosure: Community information and market data powered by Constellation Data Labs. Information is deemed reliable but not guaranteed.
Price & Status History
- Listing updated with changes from the MLS®
- Price changed to $539,900
- Status changed to Active
- Listing first seen on site
Friends & Family
Similar Homes
For sale in The Villages, single family residence, within 20% of this price.
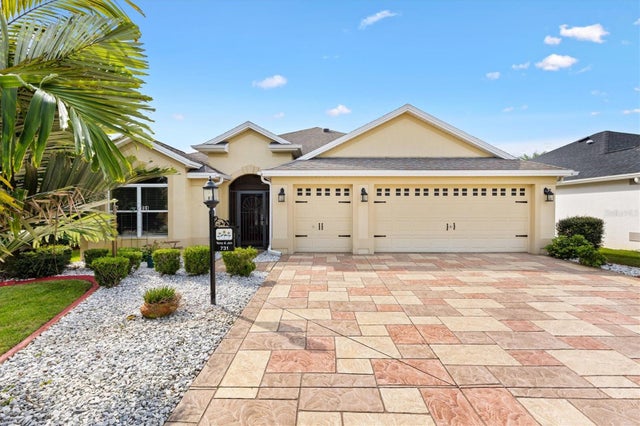 New Listing · 2 days on site$560,000Single Family Residence For SaleActive3Beds3Total Baths1,939Sqft731 BRADFORD LOOPTHE VILLAGES, FL 32163THE VILLAGES Subdivision
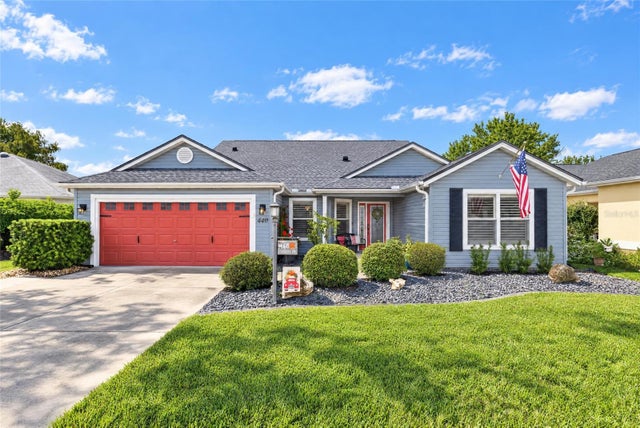 $560,000Single Family Residence For SaleActive3Beds2Total Baths1,990Sqft440 CARRERA DRIVETHE VILLAGES, FL 32159THE VILLAGES Subdivision
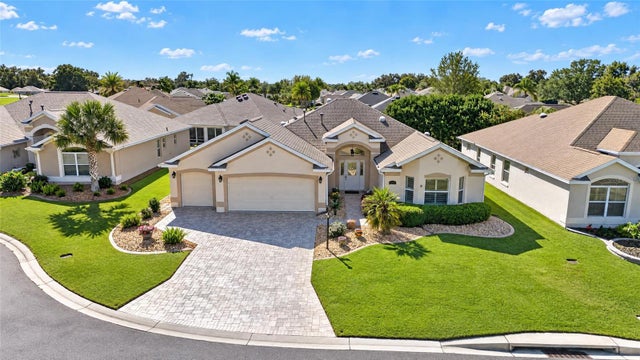 New Listing · 5 days on site$565,000Single Family Residence For SaleActive3Beds2Total Baths2,021Sqft1076 RUBY ROADTHE VILLAGES, FL 32162VILLAGES OF SUMTER Subdivision
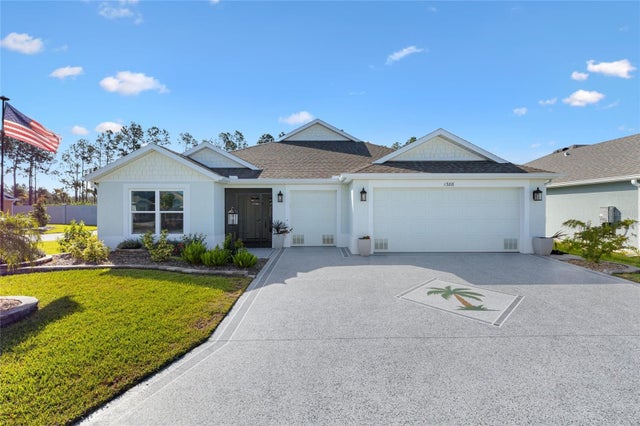 New Listing · 2 weeks on site$565,000Single Family Residence For SaleActive3Beds3Total Baths1,892Sqft1386 KENNETH STREETTHE VILLAGES, FL 34762WEST LAKE UN #64 Subdivision