

For SaleSingle Family ResidenceActive
5325 Abagail Drive
Spring Hill, FL 34608
$399,900
99 Days On Site
- 3Beds
- 2Baths2 full
- 1,561Sq Ft
- $256Per Sq Ft
- 0.59Acres
- 1986Built
- Subdivision
- Spring Hill
- County
- Hernando
- MLS®
- G5115735
Overview
WHAT A GORGEOUS POOL HOME!! Situated on a spacious .59-acre corner lot. This stunning pool home has been completely renovated and offers the rare advantage of an oversized corner lot that adds more flexibility and value. The property has two parcel numbers (00660797 & 00660788). Parcel number 00660788 is a buildable lot per Hernando County. This beautifully updated home features three bedrooms, two bathrooms, and a two-car garage with an inviting open floor plan designed for comfortable living and entertaining. The completely remodeled kitchen showcases new appliances, new cabinetry, center island, granite countertops, a stylish tile backsplash, new tile flooring, recessed lighting, and a convenient pass-through window to the covered lanai. The bright and spacious living room welcomes you with beautiful engineered hardwood flooring, a charming bay window, upgraded lighting, and a large coat closet. The adjoining dining area features new double-pane sliding glass doors that lead to the covered lanai and screened pool, creating the perfect indoor-outdoor living experience. The Primary Suite offers new engineered hardwood flooring, a ceiling fan, two walk-in closets and a new cordless push-up blind. The renovated Primary Bathroom includes a new vanity, beautifully tiled walk-in shower, separate tub and updated lighting. Bedroom two features new engineered hardwood flooring, updated lighting, ceiling fan and a walk-in closet. Bedroom three is a thoughtfully designed addition that makes an ideal guest room or home office that includes new flooring, a closet, updated lighting, ceiling fan and a Murphy bed that conveys with the home and offers excellent flexibility for today's lifestyle. The laundry room features a washer, dryer and new cabinetry. Step outside to your private backyard oasis featuring a 13' x 27' screened swimming pool, perfect for relaxing or entertaining. Additional exterior highlights include a 12'x 24' shed/workshop, lush, mature landscaping, a well for irrigation, and a whole-house generator with a buried propane gas tank for added peace of mind. Major updates include ROOF 2022, GUTTERS, 2022, TANKLESS WATER HEATER 2022 AND A/C SYSTEM 2022. AND EXTRA BONUS IS A COMMERCIAL ICE MACHINE THAT CONVEYS WITH THE PROPERTY. The property is conveniently located near shopping, restaurants, schools, hospitals, and major highways, this exceptional property combines modern updates, generous outdoor space, and an unbeatable location. Don't miss this incredible opportunity—schedule your private showing today!
Listing Snapshot
- Price
- $399,900
- Days On Site
- 99 Days
- Bedrooms
- 3
- Inside Area (SqFt)
- 1,561 sqft
- Total Baths
- 2
- Full Baths
- 2
- Partial Baths
- 0
- Lot Size
- 0.59 Acres
- Year Built
- 1986
- MLS® Number
- G5115735
- Status
- Active
- Property Tax
- $4,609.12 (2025)
- HOA/Condo/Coop Fees
- N/A
- Sq Ft Source
- Estimated
Property Details
General Features
15 items
- Acres
- 0.59
- Attached Garage
- Yes
- Direction Faces
- West
- Foundation
- Block
- Garage
- Yes
- Garage Spaces
- 2
- Levels
- One
- Parking
- Attached
- Property Sub Type
- Single Family Residence
- Sewer
- Septic Tank
- SqFt Total
- 1,961
- Style
- Traditional
- Utilities
- Cable Available, Cable Connected, Electricity Connected
- Water Source
- Private, Public, Well
- Zoning
- R
Interior Features
18 items
- Appliances
- Dishwasher, Dryer, Ice Maker, Microwave, Range, Range Hood, Refrigerator, Tankless Water Heater, Washer
- Cooling
- Central Air
- Flooring
- Hardwood, Tile
- Furnished
- Unfurnished
- Heating
- Central, Heat Pump
- Interior
- Eat-in Kitchen, Open Floorplan, Stone Counters, Walk-In Closet(s)
- Laundry Features
- Inside
Rooms
| Room | Dimensions | Level | Features |
|---|---|---|---|
| Balcony/Porch/Lanai | 40x27 | First | Ceiling Fan(s) |
| Bathroom 2 | 9x4 | First | Stone Counters |
| Bedroom 2 | 11x14 | First | Ceiling Fan(s) |
| Bedroom 3 | 16x10 | First | Ceiling Fan(s) |
| Dining Room | 11x10 | First | |
| Kitchen | 14x17 | First | Breakfast Bar, Granite Counters, Kitchen Island, Pantry |
| Living Room | 18x15 | First | Ceiling Fan(s) |
| Master Bathroom | 12x9 | First | Granite Counters |
| Master Bedroom | 12x16 | First | Ceiling Fan(s) |
| Utility Room | 6x5 | First | |
| Workshop | 12x24 | First |
Exterior Features
10 items
- Construction Details
- Block, Stucco
- Fencing
- Fenced, Vinyl
- Lot Features
- Corner Lot
- Other Structures
- Shed(s)
- Patio And Porch
- Covered, Deck, Enclosed, Patio, Porch, Rear Porch, Screened
- Pool Features
- In Ground, Screen Enclosure, Vinyl, Private
- Private Pool
- Yes
- Roof
- Shingle
- View
- Pool
- Waterview
- Pool
Community Features
4 items
- MLS Area
- 34608 - Spring Hill/Brooksville
- Township
- 23
- Financing Terms Available
- Cash, Conventional, FHA, VA Loan
- Roads
- Paved
Location
5325 Abagail Drive, Spring Hill, FL 34608 · 34608 - Spring Hill/Brooksville


Neighborhood & Commute
ZIP Code 34608
- Median household income
- $56,836
- Income per person
- $29,253
- Households
- 14,879
- Average household size
- 2.46
- Median age
- 45.0
Source: Walk Score.
Disclosure: Community information and market data powered by Constellation Data Labs. Information is deemed reliable but not guaranteed.
Price & Status History
- Listing updated with changes from the MLS®
- Price changed to $399,900
- Listing first seen on site
- Status changed to Active
Friends & Family
Similar Homes
For sale in Spring Hill, single family residence, within 20% of this price.
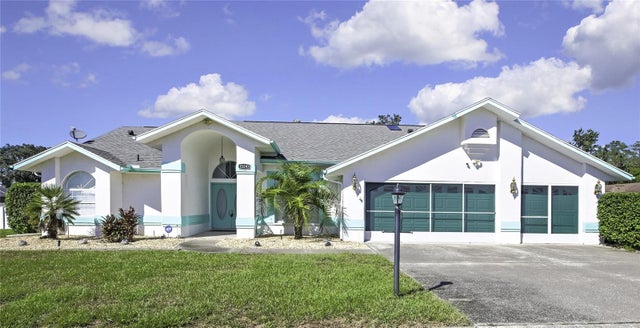 New Listing · 2 weeks on site$445,000Single Family Residence For SaleActive3Beds2Total Baths2,180Sqft10247 SKYLAND STREETSPRING HILL, FL 34608SKYLAND PINES Subdivision
 $449,000Single Family Residence For SaleActive2Beds2Total Baths1,200Sqft7295 CENTERWOOD AVENUESPRING HILL, FL 34606WEEKI WACHEE ACRES ADD UN 4 Subdivision
 $449,999Single Family Residence For SaleActive4Beds3Total Baths2,498Sqft4008 INDIAN RIVER STREETSPRING HILL, FL 34609PRISTINE PLACE PH 4 Subdivision
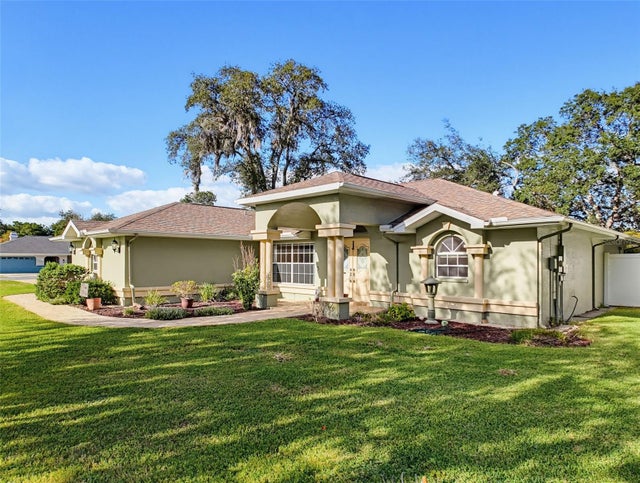 New Listing · a week on site$450,000Single Family Residence For SaleActive3Beds2Total Baths2,071Sqft300 SILAS COURTSPRING HILL, FL 34609EAST LINDEN ESTATE Subdivision