

For SaleSingle Family ResidenceActive
2420 SE 75th Boulevard
Bushnell, FL 33513
$298,000
108 Days On Site
- 3Beds
- 2Baths2 full
- 1,622Sq Ft
- $184Per Sq Ft
- 0.16Acres
- 2005Built
- Subdivision
- Jumper Creek Manor
- County
- Sumter
- MLS®
- G5115592
Overview
Perfect Price Transition. Is this what our adult home could be?
Tucked into a neighborhood where bikes are ridden like it’s 1998, the neighborhood kids can cut your grass, neighbors wave like they mean it, and evening walks aren’t just a concept you saved on Pinterest, this 3-bedroom, 2-bath home brings you the sweet spot between “peaceful escape” and “real life still happens here.”
Walk in and immediately look up—because those vaulted ceilings are doing the absolute most (in the best way). Light, airy, and just dramatic enough to make your old place feel personally offensive. Need a home office, playroom, craft cave, or a place to dramatically close the door and pretend you’re unavailable? The front den is ready for its assignment.
The dining area is here for actual meals… or at least the illusion of them between takeout nights. Yo we even have delivery here! The kitchen? Fully committed. With a layout that says “yes, you can cook and still have room for snacks.” You’ve got a range with hood, dishwasher, fridge, and a sink perfectly placed so you can wash dishes while judging backyard activity like a referee.
And speaking of the backyard—NO REAR NEIGHBORS. That’s right. Just open space, big sky, and the kind of privacy that makes you want to say things like “we should grill more” even if you only own one spatula.
The split floor plan keeps the peace (and the noise). Two bedrooms and a full bath sit on one side, while the primary suite gets its own VIP wing on the other. The primary bathroom is basically a spa audition: soaking tub for your “I survived today” moments, separate shower, double sinks so no one has to negotiate mirror time, and a walk-in closet that finally says, “yes, you do need another pair of shoes.”
Tile where it matters, carpet where it counts, and a two-car garage ready to store cars, bikes, holiday decorations, and at least three “we’ll organize this later” bins.
This isn’t just a house—it’s the upgrade you didn’t know you were ready for. Quiet streets, open space, and a neighborhood that still feels like a neighborhood.
Your starter home was just the beginning. This is where the next chapter gets a whole lot better.
Listing Snapshot
- Price
- $298,000
- Days On Site
- 108 Days
- Bedrooms
- 3
- Inside Area (SqFt)
- 1,622 sqft
- Total Baths
- 2
- Full Baths
- 2
- Partial Baths
- 0
- Lot Size
- 0.16 Acres
- Year Built
- 2005
- MLS® Number
- G5115592
- Status
- Active
- Property Tax
- $2,148 (2025)
- HOA/Condo/Coop Fees
- $10.42 monthly
- Sq Ft Source
- Public Records
Property Details
General Features
15 items
- Acres
- 0.16
- Attached Garage
- Yes
- Direction Faces
- East
- Foundation
- Block
- Garage
- Yes
- Garage Spaces
- 2
- Levels
- One
- Parking
- Attached
- Pets
- Yes
- Property Sub Type
- Single Family Residence
- Sewer
- Septic Tank
- SqFt Total
- 2,164
- Utilities
- Electricity Connected, Water Connected
- Water Source
- Private, See Remarks
- Zoning
- RPUD
Interior Features
15 items
- Appliances
- Dishwasher, Electric Water Heater, Microwave, Range, Range Hood
- Cooling
- Central Air
- Flooring
- Carpet, Tile
- Furnished
- Unfurnished
- Heating
- Central, Electric
- Interior
- Cathedral Ceiling(s)
- Laundry Features
- In Garage
- Window Features
- Blinds
Rooms
| Room | Dimensions | Level | Features |
|---|---|---|---|
| Bedroom 2 | 11x10 | First | |
| Bedroom 3 | 11x13 | First | |
| Dinette | 11x10 | First | |
| Kitchen | 10.9x12.5 | First | |
| Living Room | 19.5x14.9 | First | |
| Master Bathroom | 8x9 | First | |
| Master Bedroom | 16x14.9 | First |
Exterior Features
4 items
- Construction Details
- Stucco
- Patio And Porch
- Covered, Front Porch, Rear Porch
- Roof
- Shingle
- Windows/Doors
- Blinds
Community Features
7 items
- Association Fee
- $125.0
- Association Fee Frequency
- Annually
- Community Features
- Street Lights
- MLS Area
- 33513 - Bushnell
- Township
- 21
- Financing Terms Available
- Cash, Conventional, FHA, USDA Loan, VA Loan
- Roads
- Asphalt
Location
2420 SE 75th Boulevard, Bushnell, FL 33513 · 33513 - Bushnell


Neighborhood & Commute
ZIP Code 33513
- Median household income
- $56,848
- Income per person
- $32,709
- Households
- 4,764
- Average household size
- 2.32
- Median age
- 48.2
Source: Walk Score.
Disclosure: Community information and market data powered by Constellation Data Labs. Information is deemed reliable but not guaranteed.
Price & Status History
- Listing updated with changes from the MLS®
- Price changed to $298,000
- Listing first seen on site
- Status changed to Active
Friends & Family
Similar Homes
For sale in Bushnell, single family residence, within 20% of this price.
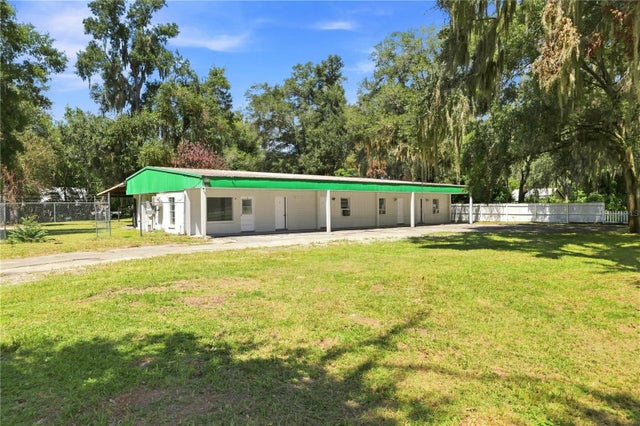 $330,000Single Family Residence For SaleActive4Beds4Total Baths2,584Sqft5562 S US 301BUSHNELL, FL 33513SUMTER GARDENS & BUSNELL PARK 02 Subdivision
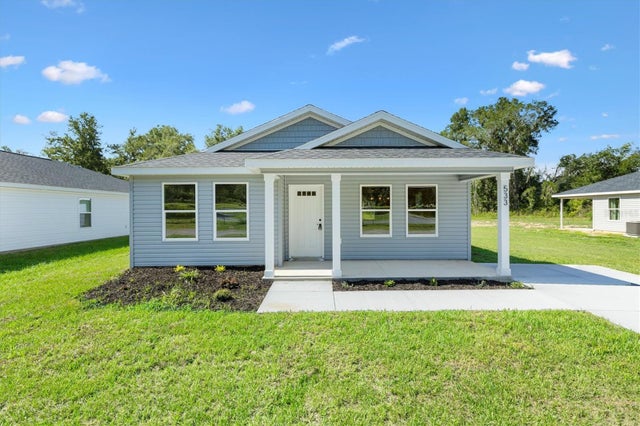 $264,900Single Family Residence For SaleActive3Beds2Total Baths1,451Sqft533 E ANDERSON AVENUEBUSHNELL, FL 33513N/A Subdivision
 $250,000Single Family Residence For SaleActive2Beds2Total Baths1,232Sqft1109 W C 48BUSHNELL, FL 33513NA Subdivision
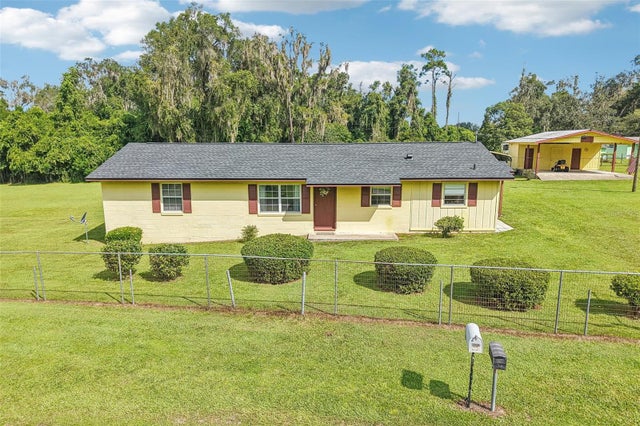 $248,000Single Family Residence For SaleActive3Beds3Total Baths1,344Sqft8560 CR 638BUSHNELL, FL 33513JERRY TAYLOR LNDG Subdivision