

For SaleSingle Family ResidenceActive
8560 Cr 638
Bushnell, FL 33513
$248,000
46 Days On Site
- 3Beds
- 3Baths3 full
- 1,344Sq Ft
- $185Per Sq Ft
- 0.47Acres
- 1967Built
- Subdivision
- Jerry Taylor Lndg
- County
- Sumter
- MLS®
- G5118385
Overview
There is more to this Bushnell home than you can see from the road. Set on 0.47 acres, this well-kept block home offers 3 bedrooms, 2 bathrooms, and approximately 1,344 square feet of living space. Built in 1967, it has the comfortable feel of a home that has been cared for, along with practical updates: a 2026 roof, 2026 water heater, 2026 paint, and a 2021 HVAC system. Inside, the kitchen offers generous cabinet and counter space, and the living and dining area has room to spread out. Out back, a covered patio and screened patio give you places to sit and enjoy the yard. But keep walking, the outdoor setup is what makes this property especially useful. A detached garage/workshop has electric and a full bathroom, with an additional equipment carport and storage shed nearby. Whether you need room for projects, tools, equipment, or simply more space between you and the next house, there is plenty to work with here. Come see the house, then take your time walking the yard. You may find that the space outside is your favorite part. Very easy to show but by appointment only. Reach out to your Realtor today.
Listing Snapshot
- Price
- $248,000
- Days On Site
- 46 Days
- Bedrooms
- 3
- Inside Area (SqFt)
- 1,344 sqft
- Total Baths
- 3
- Full Baths
- 3
- Partial Baths
- 0
- Lot Size
- 0.47 Acres
- Year Built
- 1967
- MLS® Number
- G5118385
- Status
- Active
- Property Tax
- $429.56 (2025)
- HOA/Condo/Coop Fees
- N/A
- Sq Ft Source
- Public Records
Property Details
General Features
12 items
- Acres
- 0.47
- Direction Faces
- South
- Foundation
- Slab
- Levels
- One
- Number Of Stories
- 1
- Parking
- Covered, Workshop in Garage
- Property Sub Type
- Single Family Residence
- Sewer
- Septic Tank
- SqFt Total
- 1,344
- Utilities
- Electricity Connected
- Water Source
- Private, Well
- Zoning
- R4C
Interior Features
16 items
- Appliances
- Electric Water Heater, Range, Range Hood, Refrigerator, Washer
- Cooling
- Central Air
- Flooring
- Carpet, Tile
- Furnished
- Unfurnished
- Heating
- Central
- Interior
- Other
- Laundry Features
- In Kitchen, Laundry Closet
- Window Features
- Blinds
Rooms
| Room | Dimensions | Level | Features |
|---|---|---|---|
| Bathroom 2 | 11x6 | ||
| Bedroom 2 | 15x11 | ||
| Bedroom 3 | 15x11 | ||
| Kitchen | 23x11 | ||
| Laundry | 7x2 | ||
| Living Room | 23x11 | ||
| Master Bathroom | 12x7 | ||
| Master Bedroom | 13x10 |
Exterior Features
7 items
- Construction Details
- Block
- Exterior
- Other, Private Yard, Storage
- Fencing
- Fenced, Wire
- Other Structures
- Other, Shed(s), Storage, Workshop
- Patio And Porch
- Covered, Patio, Porch, Screened
- Roof
- Shingle
- Windows/Doors
- Blinds
Community Features
4 items
- MLS Area
- 33513 - Bushnell
- Township
- 21S
- Financing Terms Available
- Cash, Conventional, FHA, USDA Loan, VA Loan
- Roads
- Asphalt, Paved
Location
8560 Cr 638, Bushnell, FL 33513 · 33513 - Bushnell


Neighborhood & Commute
ZIP Code 33513
- Median household income
- $56,848
- Income per person
- $32,709
- Households
- 4,764
- Average household size
- 2.32
- Median age
- 48.2
Source: Walk Score.
Disclosure: Community information and market data powered by Constellation Data Labs. Information is deemed reliable but not guaranteed.
Price & Status History
- Listing updated with changes from the MLS®
- Listing first seen on site
- Status changed to Active
Friends & Family
Similar Homes
For sale in Bushnell, single family residence, within 20% of this price.
 $250,000Single Family Residence For SaleActive2Beds2Total Baths1,232Sqft1109 W C 48BUSHNELL, FL 33513NA Subdivision
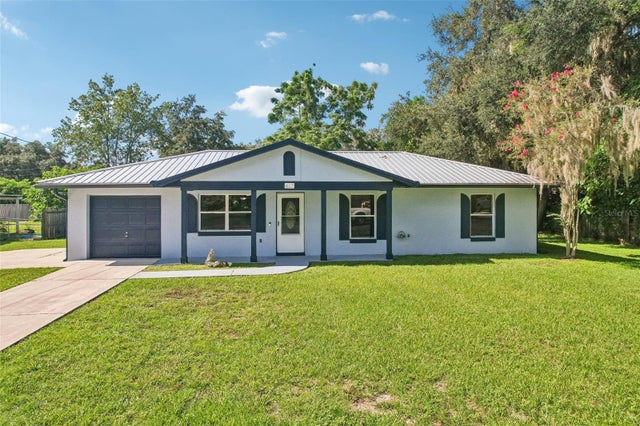 $245,000Single Family Residence For SaleActive3Beds2Total Baths1,118Sqft417 W HUNT AVENUEBUSHNELL, FL 33513BUSHNELL PARK 01 Subdivision
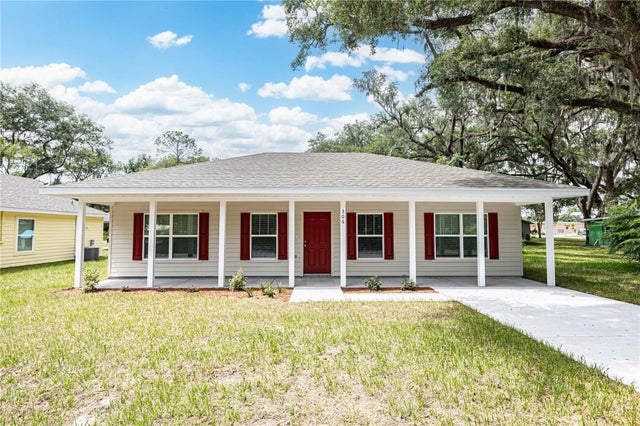 $239,900Single Family Residence For SaleActive3Beds2Total Baths1,171Sqft306 E GEORGIA AVENUEBUSHNELL, FL 33513N/A Subdivision
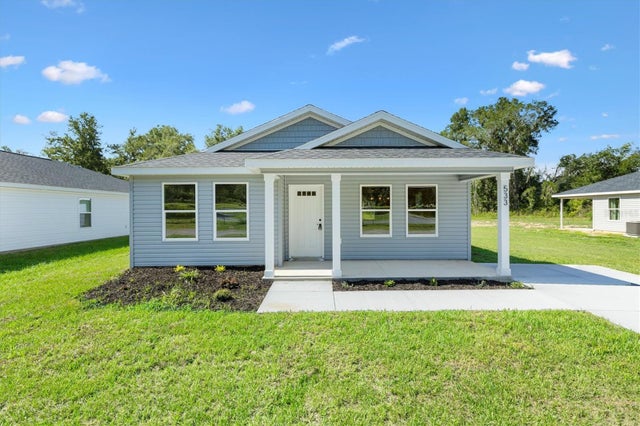 $264,900Single Family Residence For SaleActive3Beds2Total Baths1,451Sqft533 E ANDERSON AVENUEBUSHNELL, FL 33513N/A Subdivision