

For SaleSingle Family ResidenceActive
2225 Sandridge Circle
Eustis, FL 32726
$317,000
101 Days On Site
- 4Beds
- 2Baths2 full
- 1,972Sq Ft
- $161Per Sq Ft
- 0.21Acres
- 2005Built
- Subdivision
- Eustis Quail Hollow
- County
- Lake
- MLS®
- G5115568
Overview
Virtually Staged. SELLER OFFERING $5,000 TOWARD BUYER’S CLOSING COSTS — OR USE IT TOWARD A RATE BUYDOWN TO LOWER YOUR MONTHLY PAYMENT! Located in the desirable Quail Hollow community of Eustis, this 4-bedroom, 2-bath home features a NEW roof, 2-car garage, fresh paint and a fully fenced backyard. The home offers a spacious layout with features that provide flexibility for everyday living. The interior includes cathedral ceilings, natural light, and ceramic tile flooring throughout. The formal living and dining areas feature a bay window and decorative niche, adding character and space for entertaining. The kitchen features updated cabinetry, stainless steel appliances, breakfast bar, and breakfast nook overlooking the family room. The open kitchen and family room layout creates a central gathering space for meals and daily activities. The primary suite includes a large walk-in closet, soaking tub, separate glass-enclosed shower, and spacious vanity area. Three additional bedrooms provide options for family, guests, a home office, or hobbies. The guest bathroom has updated finishes. The fully fenced backyard offers privacy and space for outdoor activities, pets, or relaxing on the patio.
Conveniently located near shopping, dining, and local amenities, this home is ready for its next owner.
Listing Snapshot
- Price
- $317,000
- Days On Site
- 101 Days
- Bedrooms
- 4
- Inside Area (SqFt)
- 1,972 sqft
- Total Baths
- 2
- Full Baths
- 2
- Partial Baths
- 0
- Lot Size
- 0.21 Acres
- Year Built
- 2005
- MLS® Number
- G5115568
- Status
- Active
- Property Tax
- $5,434 (2024)
- HOA/Condo/Coop Fees
- $178.39 Semi-Annually
- Sq Ft Source
- Public Records
Property Details
General Features
17 items
- Acres
- 0.21
- Attached Garage
- Yes
- Direction Faces
- South
- Foundation
- Slab
- Garage
- Yes
- Garage Spaces
- 2
- Levels
- One
- Parking
- Driveway, Attached
- Pets
- Breed Restrictions, Yes
- Property Sub Type
- Single Family Residence
- Security
- Security System Owned
- Sewer
- Public Sewer
- SqFt Total
- 2,566
- Style
- Contemporary, Ranch
- Utilities
- Cable Available
- Water Source
- Public
- Zoning
- SR
Interior Features
15 items
- Appliances
- Dishwasher, Disposal, Microwave, Range, Refrigerator
- Cooling
- Central Air
- Flooring
- Ceramic Tile
- Furnished
- Unfurnished
- Heating
- Central
- Interior
- Cathedral Ceiling(s), Eat-in Kitchen, High Ceilings, Open Floorplan, Other, Vaulted Ceiling(s), Walk-In Closet(s)
- Laundry Features
- Inside, Laundry Room
Rooms
| Room | Dimensions | Level | Features |
|---|---|---|---|
| Bedroom 2 | 10x11 | First | |
| Bedroom 3 | 10x11 | First | |
| Bedroom 4 | 10x11 | First | |
| Dining Room | 15x11 | First | |
| Great Room | 15x17 | First | |
| Kitchen | 16x8 | First | |
| Living Room | 15x11 | First | |
| Master Bedroom | 15x15 | First |
Exterior Features
3 items
- Construction Details
- Block, Stucco
- Lot Features
- Paved
- Roof
- Shingle
Community Features
6 items
- Association Fee
- $178.39
- Association Fee Frequency
- Semi-Annually
- MLS Area
- 32726 - Eustis
- Township
- 19
- Financing Terms Available
- Cash, Conventional, FHA, VA Loan
- Roads
- Asphalt
Location
2225 Sandridge Circle, Eustis, FL 32726 · 32726 - Eustis


Neighborhood & Commute
ZIP Code 32726
- Median household income
- $54,008
- Income per person
- $30,359
- Households
- 10,760
- Average household size
- 2.32
- Median age
- 42.9
Source: Walk Score.
Disclosure: Community information and market data powered by Constellation Data Labs. Information is deemed reliable but not guaranteed.
Schools
- Elementary School
- Eustis Heights Elem
- Middle School
- Eustis Middle
- High School
- Eustis High School
Price & Status History
- Listing updated with changes from the MLS®
- Price changed to $317,000
- Listing first seen on site
- Status changed to Active
Friends & Family
Similar Homes
For sale in Eustis, single family residence, within 20% of this price.
 New Listing · 3 days on site$329,900Single Family Residence For SaleActive3Beds2Total Baths1,810Sqft2627 Summerglen LaneEustis, FL 32726Not on the List Subdivision
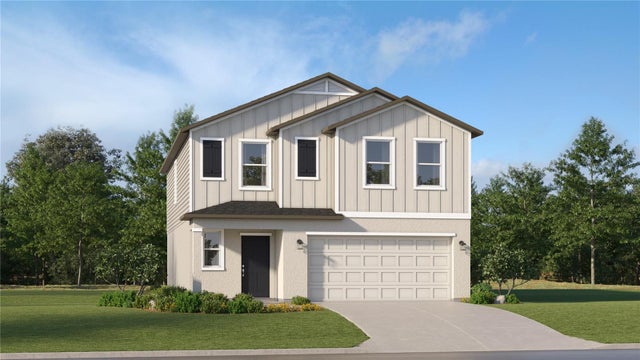 New Listing · 6 days on site$330,090Single Family Residence For SaleActive5Beds3Total Baths2,112Sqft1583 WILLOW GARDEN LOOPEUSTIS, FL 32726PINE MEADOWS 40'S Subdivision
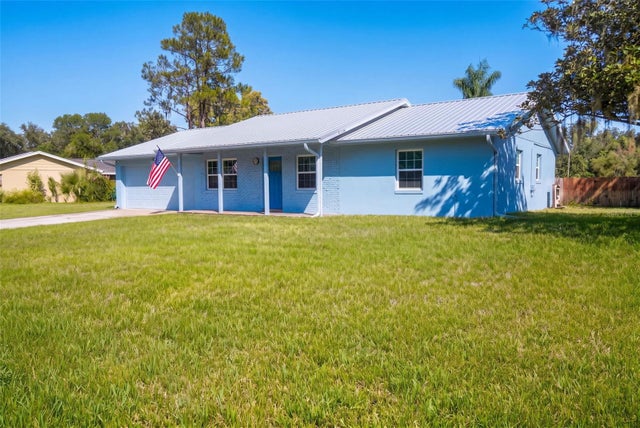 New Listing · 3 weeks on site$339,000Single Family Residence For SaleActive3Beds2Total Baths1,320Sqft603 N HAWLEY STREETEUSTIS, FL 32726EUSTIS ORCHID LAKE SUB Subdivision
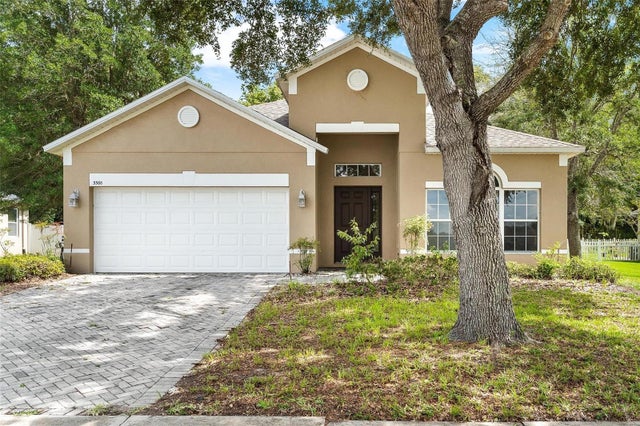 $343,400Single Family Residence For SaleActive4Beds2Total Baths1,952Sqft3360 CREEK RUN LANEEUSTIS, FL 32736SPRING RIDGE ESTATES Subdivision