

For SaleSingle Family ResidenceActive
1336 Dean Ave
Eustis, FL 32726
$349,000
29 Days On Site
- 3Beds
- 3Baths2 full, 1 half
- 1,517Sq Ft
- $230Per Sq Ft
- 0.02Acres
- 2026Built
- Subdivision
- Eustis Geislers Rev
- County
- Lake
- MLS®
- G5119039
Overview
Virtually Staged. BRAND-NEW CONSTRUCTION IN EUSTIS! NO HOA! Why wait to build when this beautiful home is ready for you? Built by a local, family-owned custom builder, this 3-bedroom, 2.5-bath home sits on a nice corner lot just minutes from historic downtown Eustis!
You’re going to love the bright, open feel of this home! The primary bedroom is on the main floor with its own private bathroom, while upstairs you’ll find two additional bedrooms and a full bath. Perfect for family, guests, or even a home office!
The kitchen is a standout with a large center island, beautiful granite countertops, stainless steel appliances, and a huge pantry! There’s also a convenient half bath and laundry room just off the kitchen.
And here’s something buyers love… NO HOA! Bring your boat and enjoy the freedom of not having an HOA telling you what to do!
Located just minutes from shopping, restaurants, schools, and all the fun that historic downtown Eustis has to offer!
Did I mention this home comes with a new home warranty? That’s one more reason to love buying new!
If you’ve been looking for a new home without the wait, THIS IS ONE YOU NEED TO SEE! Great location, beautiful finishes, and move-in ready! DON’T WAIT—SCHEDULE YOUR SHOWING TODAY!
Listing Snapshot
- Price
- $349,000
- Days On Site
- 29 Days
- Bedrooms
- 3
- Inside Area (SqFt)
- 1,517 sqft
- Total Baths
- 3
- Full Baths
- 2
- Partial Baths
- 1
- Lot Size
- 0.02 Acres
- Year Built
- 2026
- MLS® Number
- G5119039
- Status
- Active
- Property Tax
- $355.61 (2025)
- HOA/Condo/Coop Fees
- N/A
- Sq Ft Source
- Builder
Property Details
General Features
16 items
- Acres
- 0.02
- Attached Garage
- Yes
- Direction Faces
- North
- Foundation
- Slab
- Garage
- Yes
- Levels
- Multi/Split
- Number Of Stories
- 2
- Parking
- Attached
- Property Condition
- New Construction
- Property Sub Type
- Single Family Residence
- Sewer
- Public Sewer
- SqFt Total
- 2,032
- Style
- Florida
- Utilities
- Electricity Connected
- Water Source
- Public
- Zoning
- PI
Interior Features
11 items
- Appliances
- Dishwasher, Range, Refrigerator
- Cooling
- Central Air
- Flooring
- Carpet, Tile
- Furnished
- Unfurnished
- Heating
- Central
- Laundry Features
- Inside
Rooms
| Room | Dimensions | Level | Features |
|---|---|---|---|
| Bedroom 2 | Second | Description - Room4 | |
| Bedroom 3 | Second | Description - Room5 | |
| Great Room | First | Description - Room2 | |
| Kitchen | First | Description - Room1 | |
| Master Bedroom | First | Description - Room3 |
Exterior Features
4 items
- Construction Details
- Block, Stucco
- Lot Features
- Corner Lot, Paved
- Roof
- Shingle
- Windows/Doors
- Sliding Doors
Community Features
4 items
- MLS Area
- 32726 - Eustis
- Township
- 19S
- Financing Terms Available
- Cash, Conventional, FHA, VA Loan
- Roads
- Paved
Location
1336 Dean Ave, Eustis, FL 32726 · 32726 - Eustis


Neighborhood & Commute
ZIP Code 32726
- Median household income
- $54,008
- Income per person
- $30,359
- Households
- 10,760
- Average household size
- 2.32
- Median age
- 42.9
Source: Walk Score.
Disclosure: Community information and market data powered by Constellation Data Labs. Information is deemed reliable but not guaranteed.
Price & Status History
- Listing updated with changes from the MLS®
- Status changed to Active
- Listing first seen on site
Friends & Family
Similar Homes
For sale in Eustis, single family residence, within 20% of this price.
 $364,334Single Family Residence For SaleActive3Beds2Total Baths1,643Sqft2158 TOWN PASTURE DRIVEEUSTIS, FL 32726PINE MEADOWS RESERVE PHASE 1A Subdivision
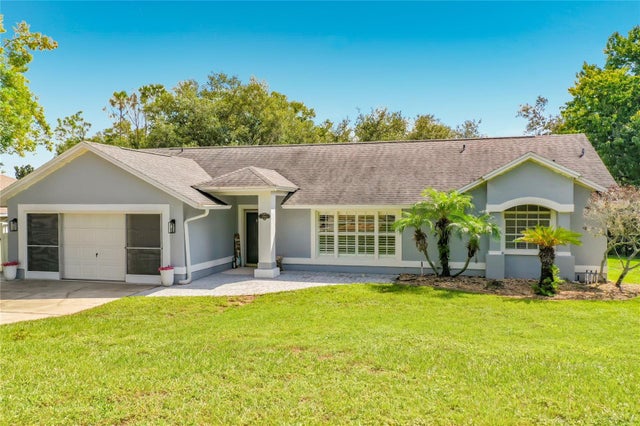 $365,000Single Family Residence For SaleActive3Beds2Total Baths1,617Sqft2961 WESTGATE DRIVEEUSTIS, FL 32726EUSTIS WESTGATE SUB Subdivision
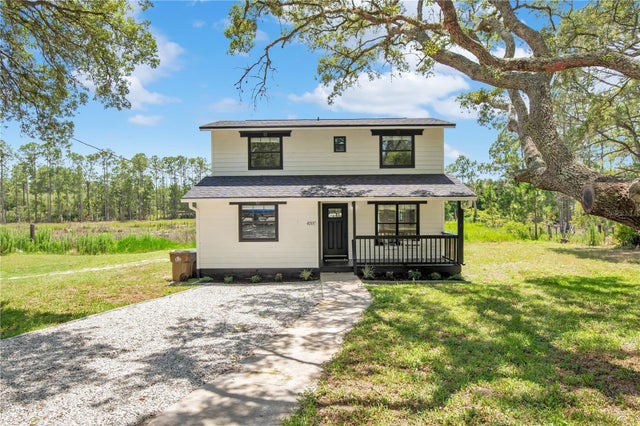 $369,000Single Family Residence For SaleActive3Beds2Total Baths1,434Sqft42111 CHINABERRY COURTEUSTIS, FL 32736ROYAL TRAILS UNIT 01 Subdivision
 $369,000Single Family Residence For SaleActive4Beds3Total Baths2,000Sqft225 E HYDE PARK AVENUEEUSTIS, FL 32726SALE'S EUSTIS Subdivision